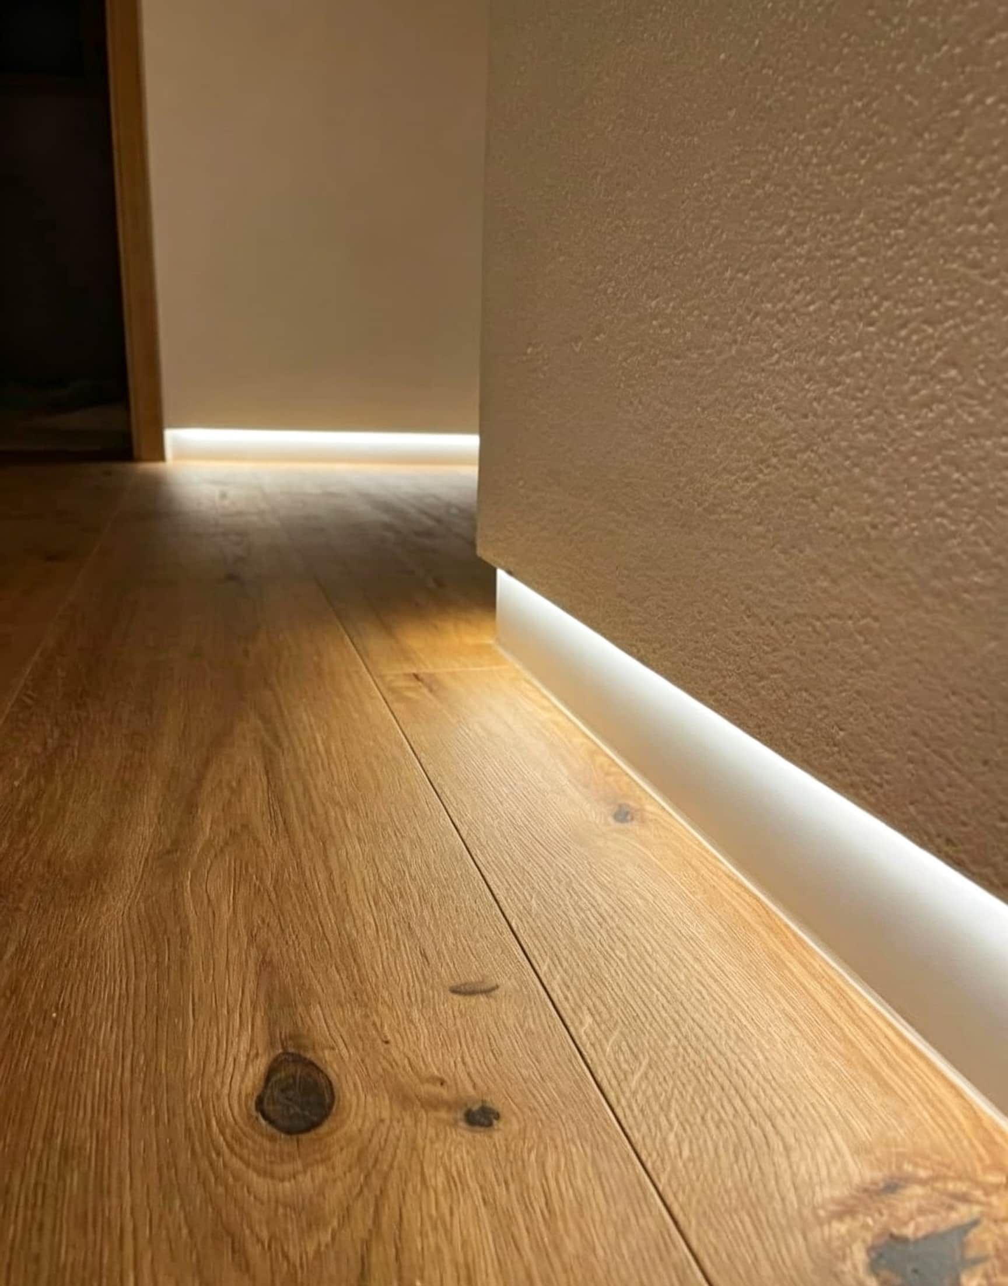
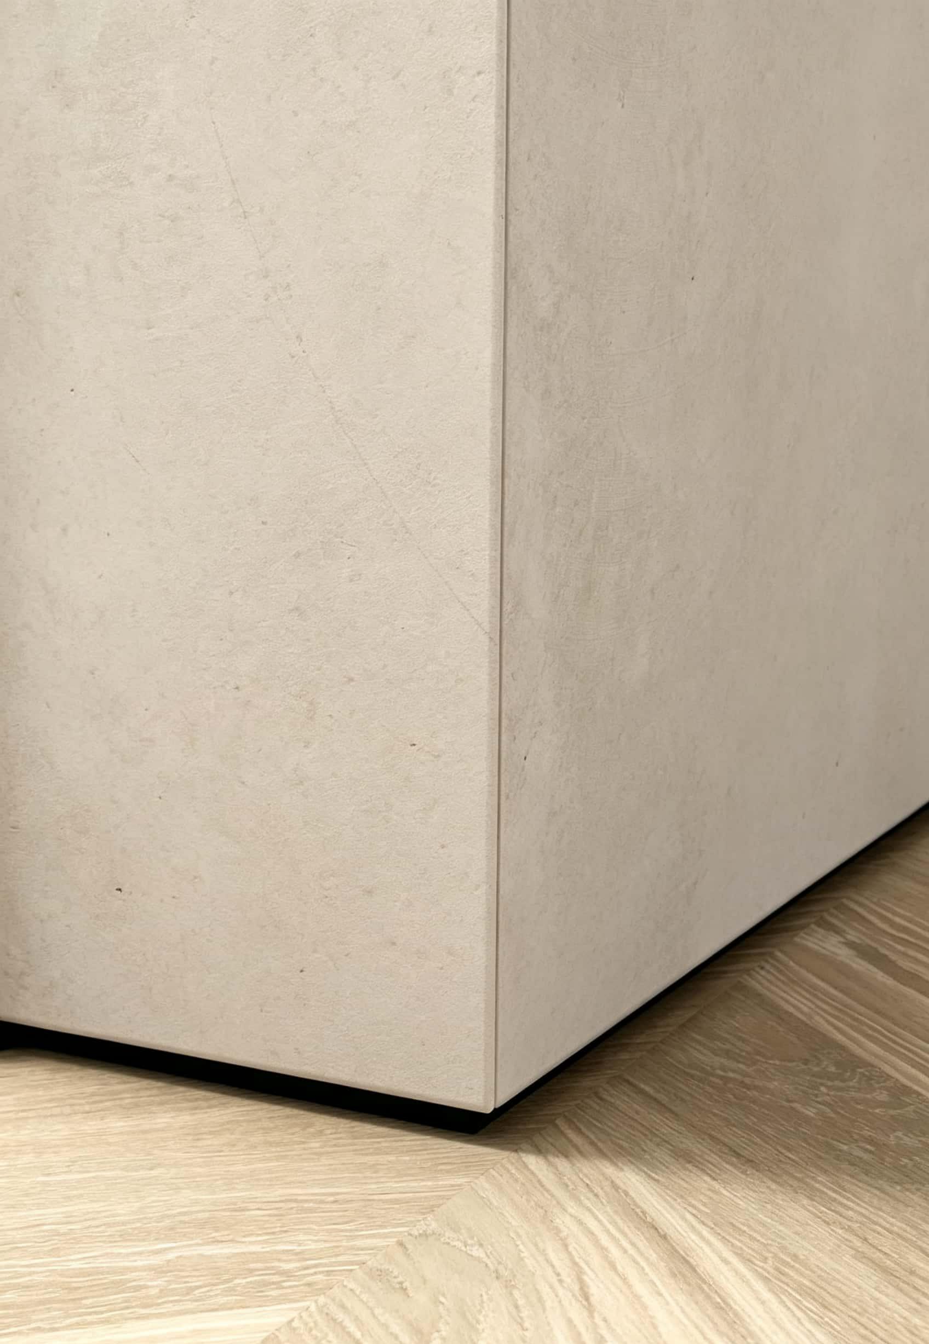
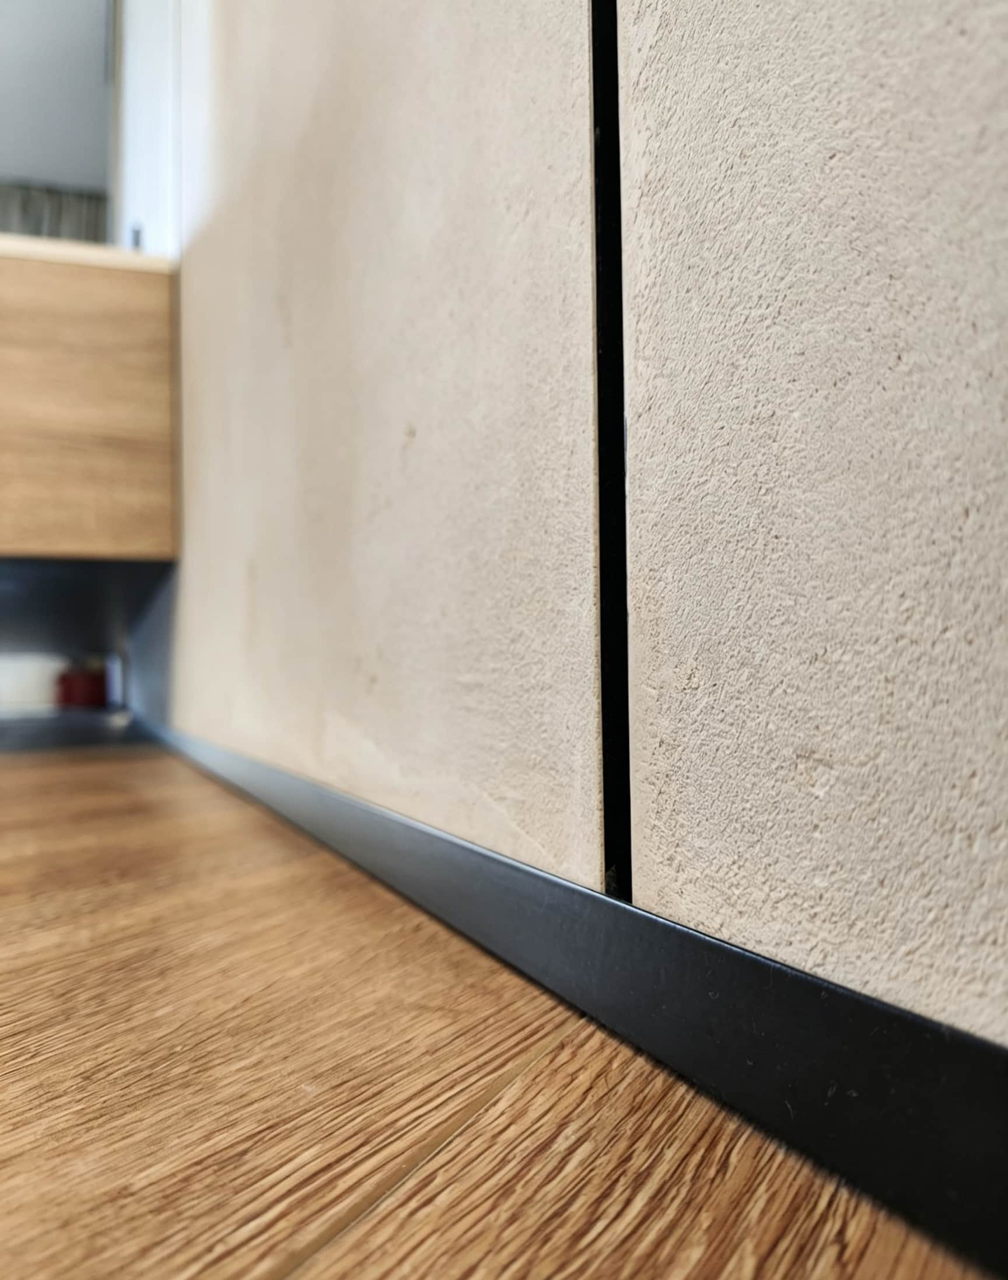
【SGK08】Hidden Aluminium shadow gap skirting Profile - 42mm
No.SGK08
Hidden aluminum shadow gap skirting with profile is designed to create frames for wooden floors, walls, and partitions, where precision, aesthetics, and durability are crucial.
Main features: Material Science. Aluminum profiles with anodized coating, resistant to corrosion and deformation. Element length. The standard length is 2-3 meters, which is convenient for transportation and on-site cutting. compatibility. All configuration files are integrated into one system without the need for additional adapters.
Aluminum shadow gap profiles not only create minimalist architectural lines, but can also be combined with gypsum boards, hidden lighting, and modern skirting systems. Among them, shadow gap skirting and shadow gap LED profiles are particularly suitable for residential and commercial spaces that wish to achieve traditional baseboards, suspended walls, or hidden lighting effects.
Shadow Gap Skirting: Creating Modern Walls Without Traditional Skirting Lines Traditional skirting usually forms a clear decorative line at the bottom of the wall, while shadow gap skirting adopts a more concise design approach. By reserving shadow gaps between the wall and the ground, the visual weight caused by traditional baseboards can be reduced, making the wall look lighter and more continuous. This skirting shadow gap design is particularly suitable for modern minimalist, industrial style, and architectural interior spaces. In addition to enhancing aesthetics, shadow gap skirting can also help hide some wires, cables, and wall closures, keeping the wall visually cleaner.
Application of Aluminum Shadow Gap Profile Aluminum shadow gap profile is a functional and decorative indoor building profile that can be applied to different positions such as ceilings, walls, and floors. When used in conjunction with gypsum board systems, it can create a visual effect of suspended ceilings or suspended walls; When applied between walls and floors, it can form a modern shadow skirting board. This flexibility makes aluminum shadow gap profiles suitable for:
Residence
Hotel
Office
Commercial space
Exhibition hall
Restaurant
Public building
High end indoor projects
The main advantages of aluminum shadow gap profiles 1. Smooth and concise modern design Aluminum shadow gap profiles replace traditional decorative lines with precise fine seams, creating continuous and concise architectural contours for spaces. Whether it is modern minimalist residences, hotels, offices, or commercial spaces, a unified design effect can be achieved through different profile sizes and surface treatments.
2. High strength and long-term durability The profile is made of high-quality aluminum material, which has good mechanical strength and wear resistance while maintaining lightweight. Aluminum also has good corrosion resistance, which can meet the long-term indoor application needs.
3. Low maintenance, easy to clean Aluminum surfaces do not require complex daily maintenance. During normal use, simple cleaning is sufficient to maintain a clean appearance. Therefore, aluminum shadow gap profiles are very suitable for spaces such as residential, office, and commercial areas that require maintenance costs.
4. Multiple application methods The same design concept can be extended to different locations: Shadow gap skirting - used between walls and floors Skirting Shadow Gap - Creating a Traditional Skirting Effect Aluminum skirting board - providing durable aluminum skirting board solutions Shadow Gap LED Profile - Integrating Hidden LED Lighting into Shadow Gap Ceiling Shadow Gap - Creating a Suspended Ceiling
5. Multiple sizes and surface treatments According to different interior design schemes, profiles of different widths and depths can be selected. Common sizes include different specifications of approximately 10-20 mm and 20-60 mm, and other sizes can also be selected according to project requirements. In terms of surface treatment, one can choose to use raw aluminum surface or powder coating, and select the corresponding RAL color according to the project color scheme.
6. Hide wires and cables Partial shadow gap system can provide hidden space for wires, cables, and LED circuits. By integrating these lines into profiles or wall structures, visual clutter on the wall can be reduced, resulting in a cleaner final effect.
7. Environmentally friendly materials Aluminum has good recyclability and is one of the common materials in modern sustainable architecture and interior design. After the end of the product lifecycle, aluminum still has high recycling value, making it suitable for projects that focus on environmental protection and material sustainability.
How to choose the appropriate shadow gap profile? When choosing a product, it is necessary to consider the actual application location, design effect, and functional requirements.
Application location Firstly, determine whether the profile is used for ceilings, walls, or floors. If used at the junction of walls and floors, shadow gap skirting or aluminum skirting boards can be considered; If hidden lighting is required, a shadow gap LED profile suitable for the LED system should be selected.
Aperture size Different sizes will produce different visual effects. Narrower gaps are suitable for delicate and minimalist designs, while wider gaps can create more pronounced architectural shadows and visual layers.
Surface color Aluminum profiles can be treated with different surface treatments according to project requirements and can be coated with RAL colored powder coating. Black, white, and other neutral colors are usually suitable for modern interior design and can also be customized according to the overall color scheme of the project.
LED lighting demand If you want to increase ambient lighting through shadow gaps, you should determine the installation requirements for LED light strips, power supply, heat dissipation, and control systems in advance. Choosing a dedicated shadow gap LED profile can make the LED strip more neatly hidden inside the profile and achieve a more uniform lighting effect.