How to Choose Closure: Shadow Gap Skirting Baseboard vs. Recessed Skirting Board
By SmartGlow
July 20th, 2026
How to choose between shadow seam skirting board and embedded skirting board? Understand the differences in appearance, construction, and cost between the two in one article, and provide a guide for selecting specialized aluminum profiles to help quickly match and adapt minimalist wall and floor closing solutions for home decoration fixtures.
From the appearance, both shadow gap baseboard and recessed skirting board can adapt to minimalist home decoration, and many people may mistakenly think that the two can replace each other. But the design ideas, construction techniques, and final spatial effects of the two are completely different, and choosing the wrong one will damage the modern shadow gap skirting overall shape of the space. This complete guide will first break down the design core of shadow gap skirting profiles, explain the principle of creating a suspended feeling through shadow gap profiles, and then compare them item by item with embedded skirting boards to clearly clarify the underlying differences between the two, and help home decoration and tooling projects accurately match and adapt to the finishing plan.What is shadow gap skirting?To distinguish it from recessed skirting boards, we first need to understand the underlying logic of the shadow seam baseboard process. Shadow gap baseboard is not just a single decorative shadow gap profile, but also a complete set of minimalist architectural closure design techniques.The core idea of modern shadow gap skirting is to artificially create visual partitions between walls and floors. With the help of gym shadow gap aluminum profiles, the bottom of the wall is recessed inward by a fixed distance, forming a complete and uniform shadow groove between the wall and the ground.It does not pursue seamless integration of walls and floors, but deliberately leaves negative space shadows to create a visual effect of walls floating off the ground, weakening the sense of heaviness in the space and giving it a transparent and lightweight architectural texture. The entire coherent and orderly shadow line is the highlight of the design, and also the key to the popular shadow gap aim of skirting and abandoning traditional raised skirting lines. The small closing details can reflect the refined design concept of the overall space.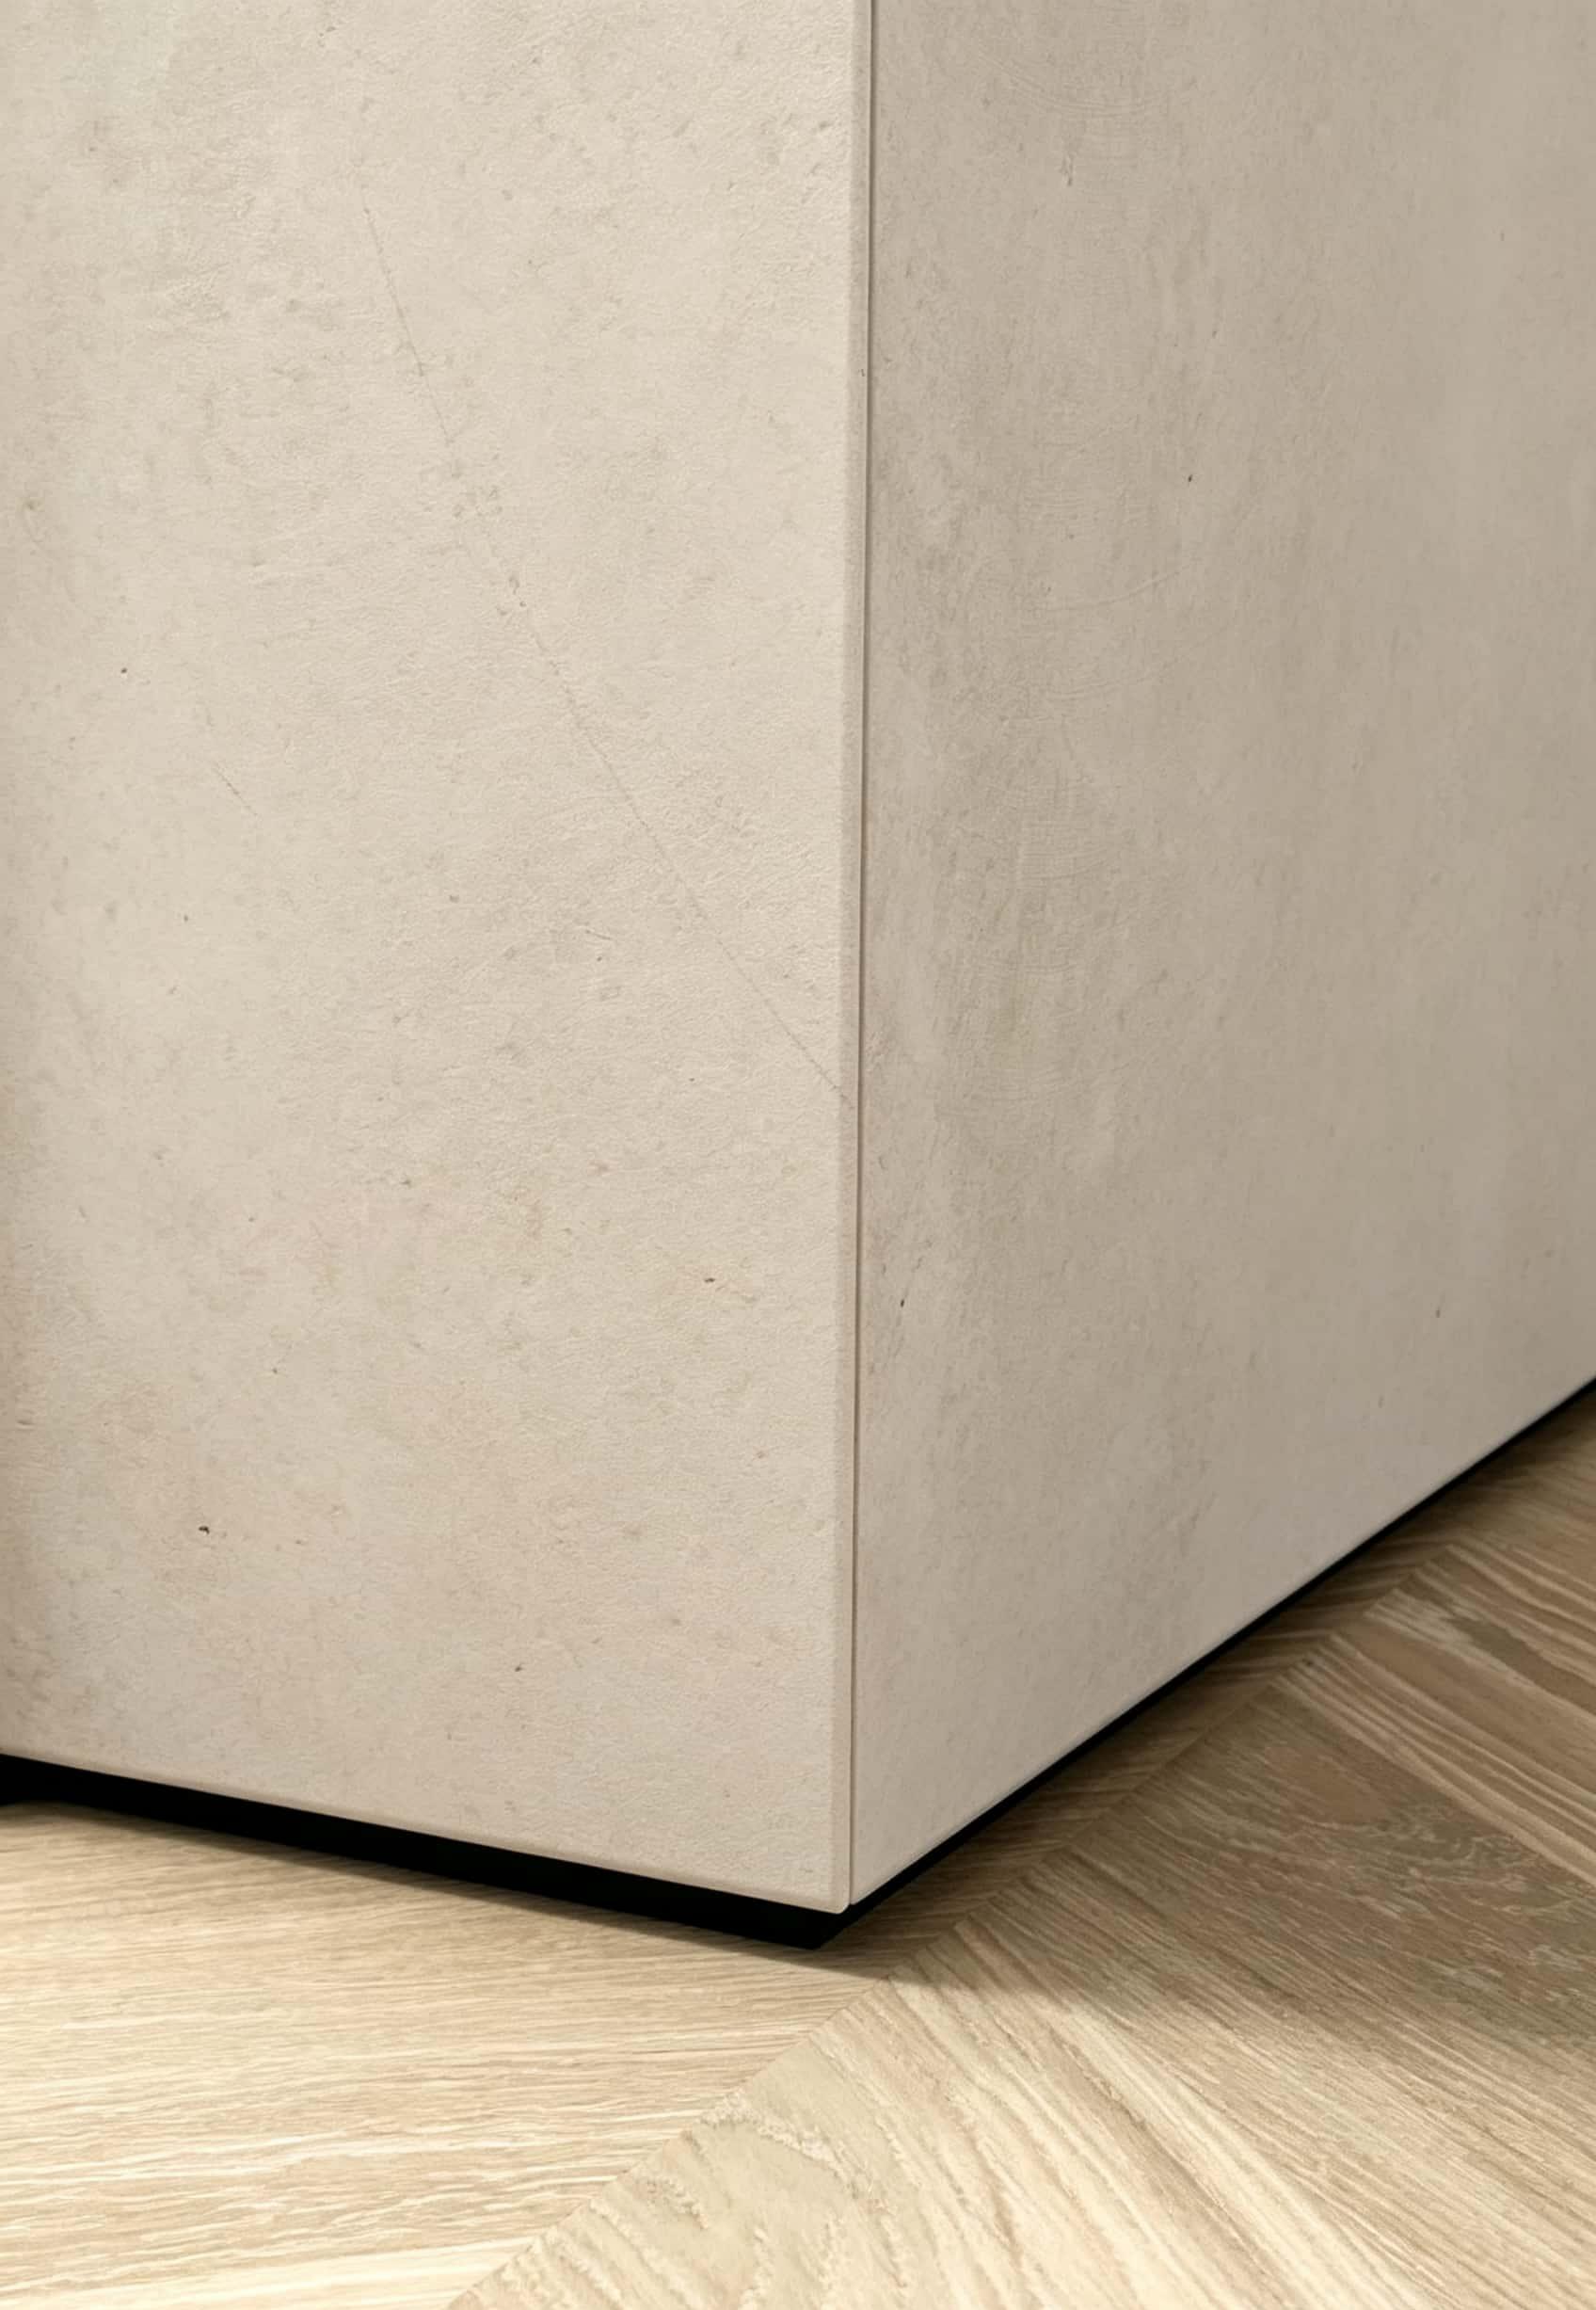 What is a recessed skirting board?The shadow gap skirting wall aluminum profile creates a suspended visual effect of wall to ground separation through grooves. The design logic of the recessed shadow gap based aluminum profile is exactly the opposite, pursuing a complete and unified wall. During construction, grooves will be reserved at the bottom of the wall to embed wear-resistant skirting boards such as metal and solid wood. After completion, the skirting board surface will be completely in the same plane as the entire gypsum wall, without any concave shadows.If the shadow gap skirting wall aluminum profile focuses on visual segmentation, the core idea of the recessed skirting board is seamless wall integration. Its design goal is to create a complete and uninterrupted vertical wall, with highlights focused on the subtle joints between two materials that are flat and closely adhered. The overall visual appearance is neat and restrained, without the layered feeling of hanging walls.
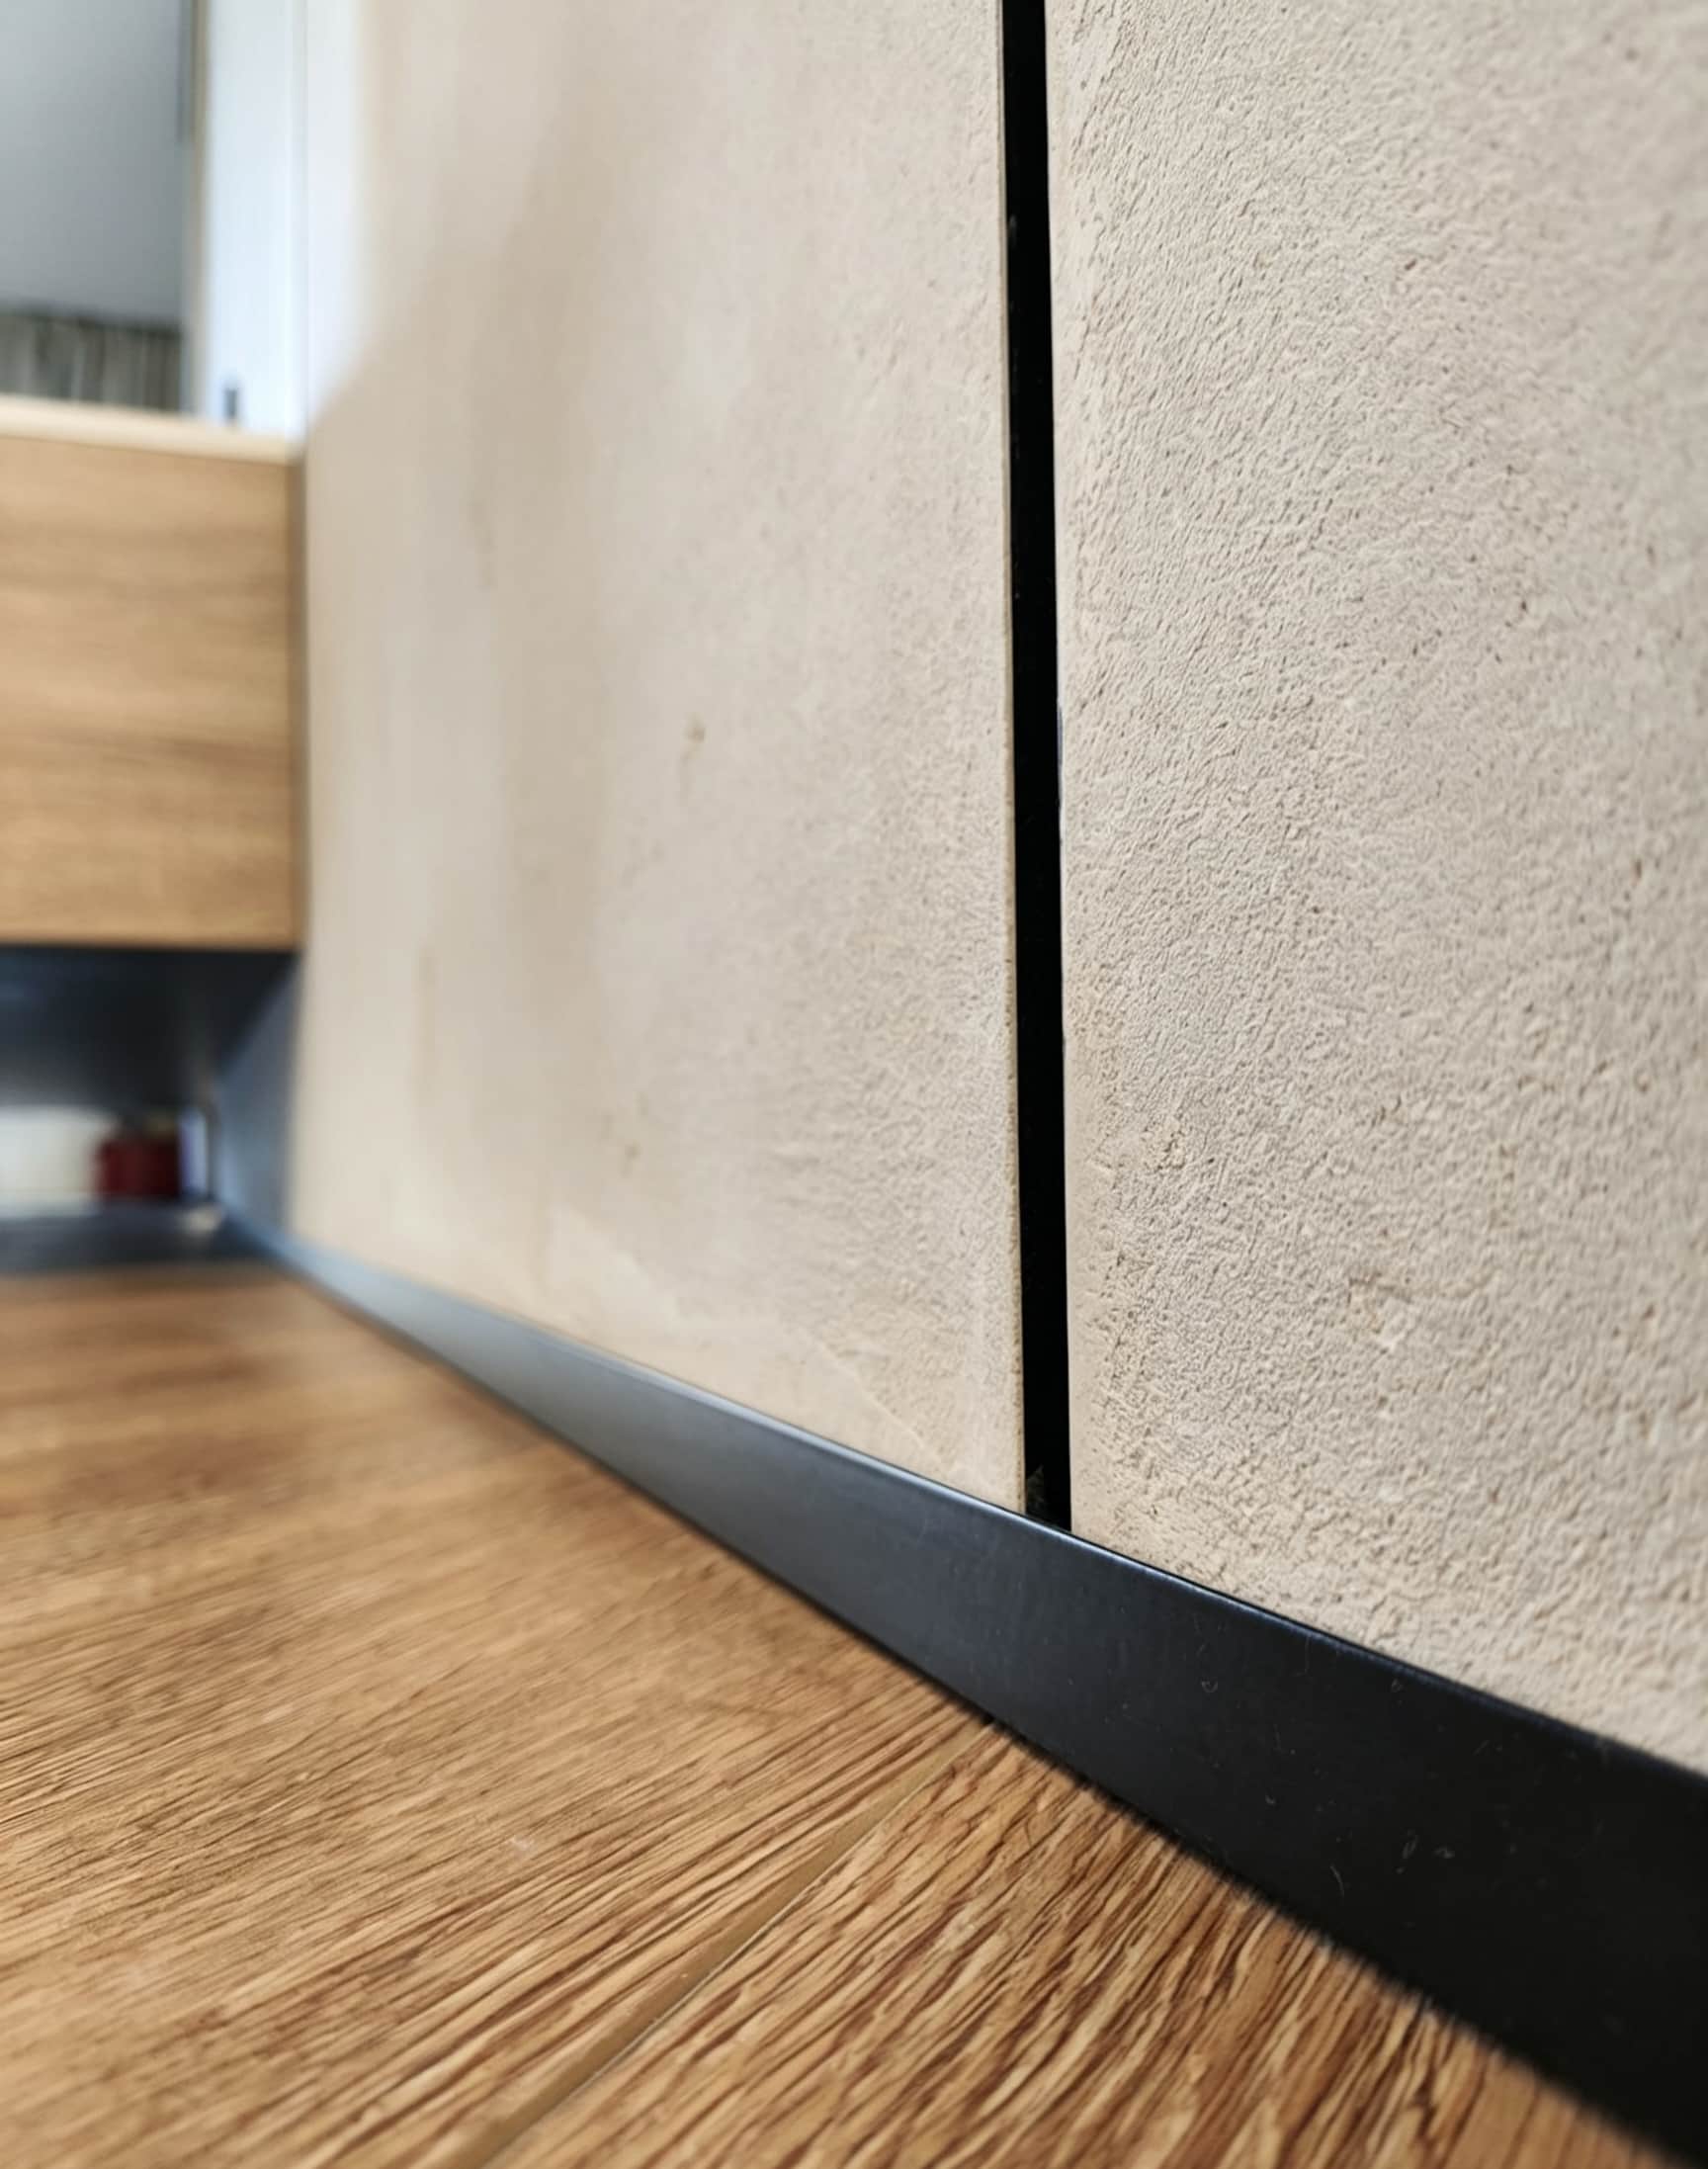 Shadow gap skirting vs. recessed skirting boardAfter fully understanding the definitions and design logic of embedded skirting boards and shadow seam skirting boards, we will conduct a comprehensive and in-depth comparison of the two mainstream minimalist finishing techniques from the six core dimensions of decoration landing, to help you accurately adapt to the corresponding profile scheme based on project needs.1. Aesthetics and Visual DesignThe core difference between the two closing methods is first reflected in the shaping of the spatial visual atmosphere, which is also the key to distinguishing decoration styles and adapting to spatial scenes.The recessed skirting board features an integrated minimalist aesthetic, with a smooth and continuous wall surface without grooves or protrusions. It relies on material splicing to create a delicate texture. The overall visual quality is clean, introverted, stable, and atmospheric, without any unnecessary lines interfering with the spatial atmosphere, highlighting the craftsmanship details and material texture in a low-key manner. Suitable for resting spaces such as bedrooms and study rooms, it can create a quiet, healing, simple and high-end home atmosphere, and is suitable for decoration designs that pursue cleanliness, unity, low-key luxury.And relying on the shadow gap skirting wall aluminum profile, the shadow seam skirting board deliberately creates visual segmentation between the wall and the ground, creating a highly layered wall suspension effect. The lines are sharp and exquisite, with strong visual tension and a strong sense of architectural design. The transparent and lightweight spatial texture can greatly enhance the high-end level of the space. Very suitable for core display spaces such as living rooms, entrances, corridors, etc., it is the core closing solution for creating visual highlights in modern minimalist and light luxury workwear home decoration.2. Complexity of construction and installationBoth types of closing techniques cannot be easily constructed, and the labor and time costs will be higher than those of conventional skirting boards. However, the challenges that need to be overcome during the construction phase of the two are completely different.The construction pressure of recessed skirting board is concentrated on the later wall leveling and edge finishing treatment. After the installation of the skirting board is completed, it is necessary to accurately plaster and level the upper wall, strictly control the overall thickness of the wall, and ensure that the wall putty and latex paint finish are completely flush with the embedded skirting board surface, with seamless edge connection and no step drop. It is easy to encounter problems such as misaligned closures and uneven walls.The core difficulty of the construction of the shadow joint skirting line lies in the pre embedded positioning stage in the early stage. Before constructing the gypsum wall, it is necessary to fix the Shadow Gap Skirting Wall Aluminum Profile, which must be horizontal, straight, and of uniform size throughout the entire process. Once the profile is tilted, partially concave or slightly bent, the shadow lines after forming will be disorderly and irregular, and the overall wall closure cannot be corrected again after completion, which requires extremely high installation accuracy in the early stage.3. Lighting expansion capabilityEmbedded skirting boards can only achieve smooth material splicing, without reserved light slot positions in the structure, and cannot be equipped with light strips. They can only rely on the whole house's lights and tube lights to complete basic lighting, lacking the conditions for shaping layered ambient lighting.Shadow Gap Skirting Wall Aluminum ProfileThe LED skirting board wall Aluminum Profile comes with an integrated light strip card slot, which can be embedded to hide and install LED light strips. The soft bottom linear light will amplify the wall suspension effect, achieving shadow gap LED lighting atmosphere lighting. If you need layered lighting on the top, you can also pair it with customized floating ceiling shadow gap aluminum profile to create ceiling shadow gap lighting, making it easy to achieve multi-level layout without a main light throughout the house. The lighting expandability far exceeds recessed skirting boards.4. Daily cleaning and maintenanceThe surface of the recessed skirting board is flush with the wall, without any concave grooves. Dust and debris on the floor will not accumulate at the joint position. Daily cleaning only requires a mop to wipe the floor, and the cleaning process is simple and worry free. It is suitable for lazy people and families with children and pets.The shadow gap skirting board will reserve a continuous concave shadow gap groove, and dust is prone to settle and accumulate inside the gap. It is necessary to regularly clean the groove with a vacuum cleaner brush head and fiber duster to maintain the cleanliness and tidiness of the line. Compared with embedded skirting boards, the maintenance frequency is higher.5. Cost investmentRecessed skirting boards and shadow seam skirting boards belong to high-end minimalist closure solutions, and their overall cost will be higher than ordinary skirting boards, but there is a clear difference in their cost composition.Both of these processes cannot be completed by ordinary decoration workers and require professional oilers and masons with years of experience in finishing. The embedded skirting board needs to be repeatedly leveled on the wall and finely processed for edge finishing. The pre embedding stage of shadow seam profiles requires full calibration of horizontal straightness, and both processes are time-consuming and labor-intensive. The ultimate higher budget is essentially to pay for the manual technical cost of the master craftsman controlling the details and polishing the perfect finish.6. Wall fault tolerance and post repairThe embedded skirting board is only a surface embedded structure. In case of collision or paint peeling in the later stage, it only needs to be partially polished and repainted, and a small section of the board can be replaced without damaging the entire wall, and the repair marks are not obvious.The Wall Aluminum Profile of the shadow joint skirting line is completely embedded in the gypsum wall. Once the profile deforms or is damaged, the surrounding gypsum layer needs to be removed and replaced, the shadow gap ceiling dimension needs to be recalibrated, and then putty, polishing, and painting need to be done. The repair process is complex, and the difficulty of repairing large areas of damage is high, requiring higher technical skills from the construction master.
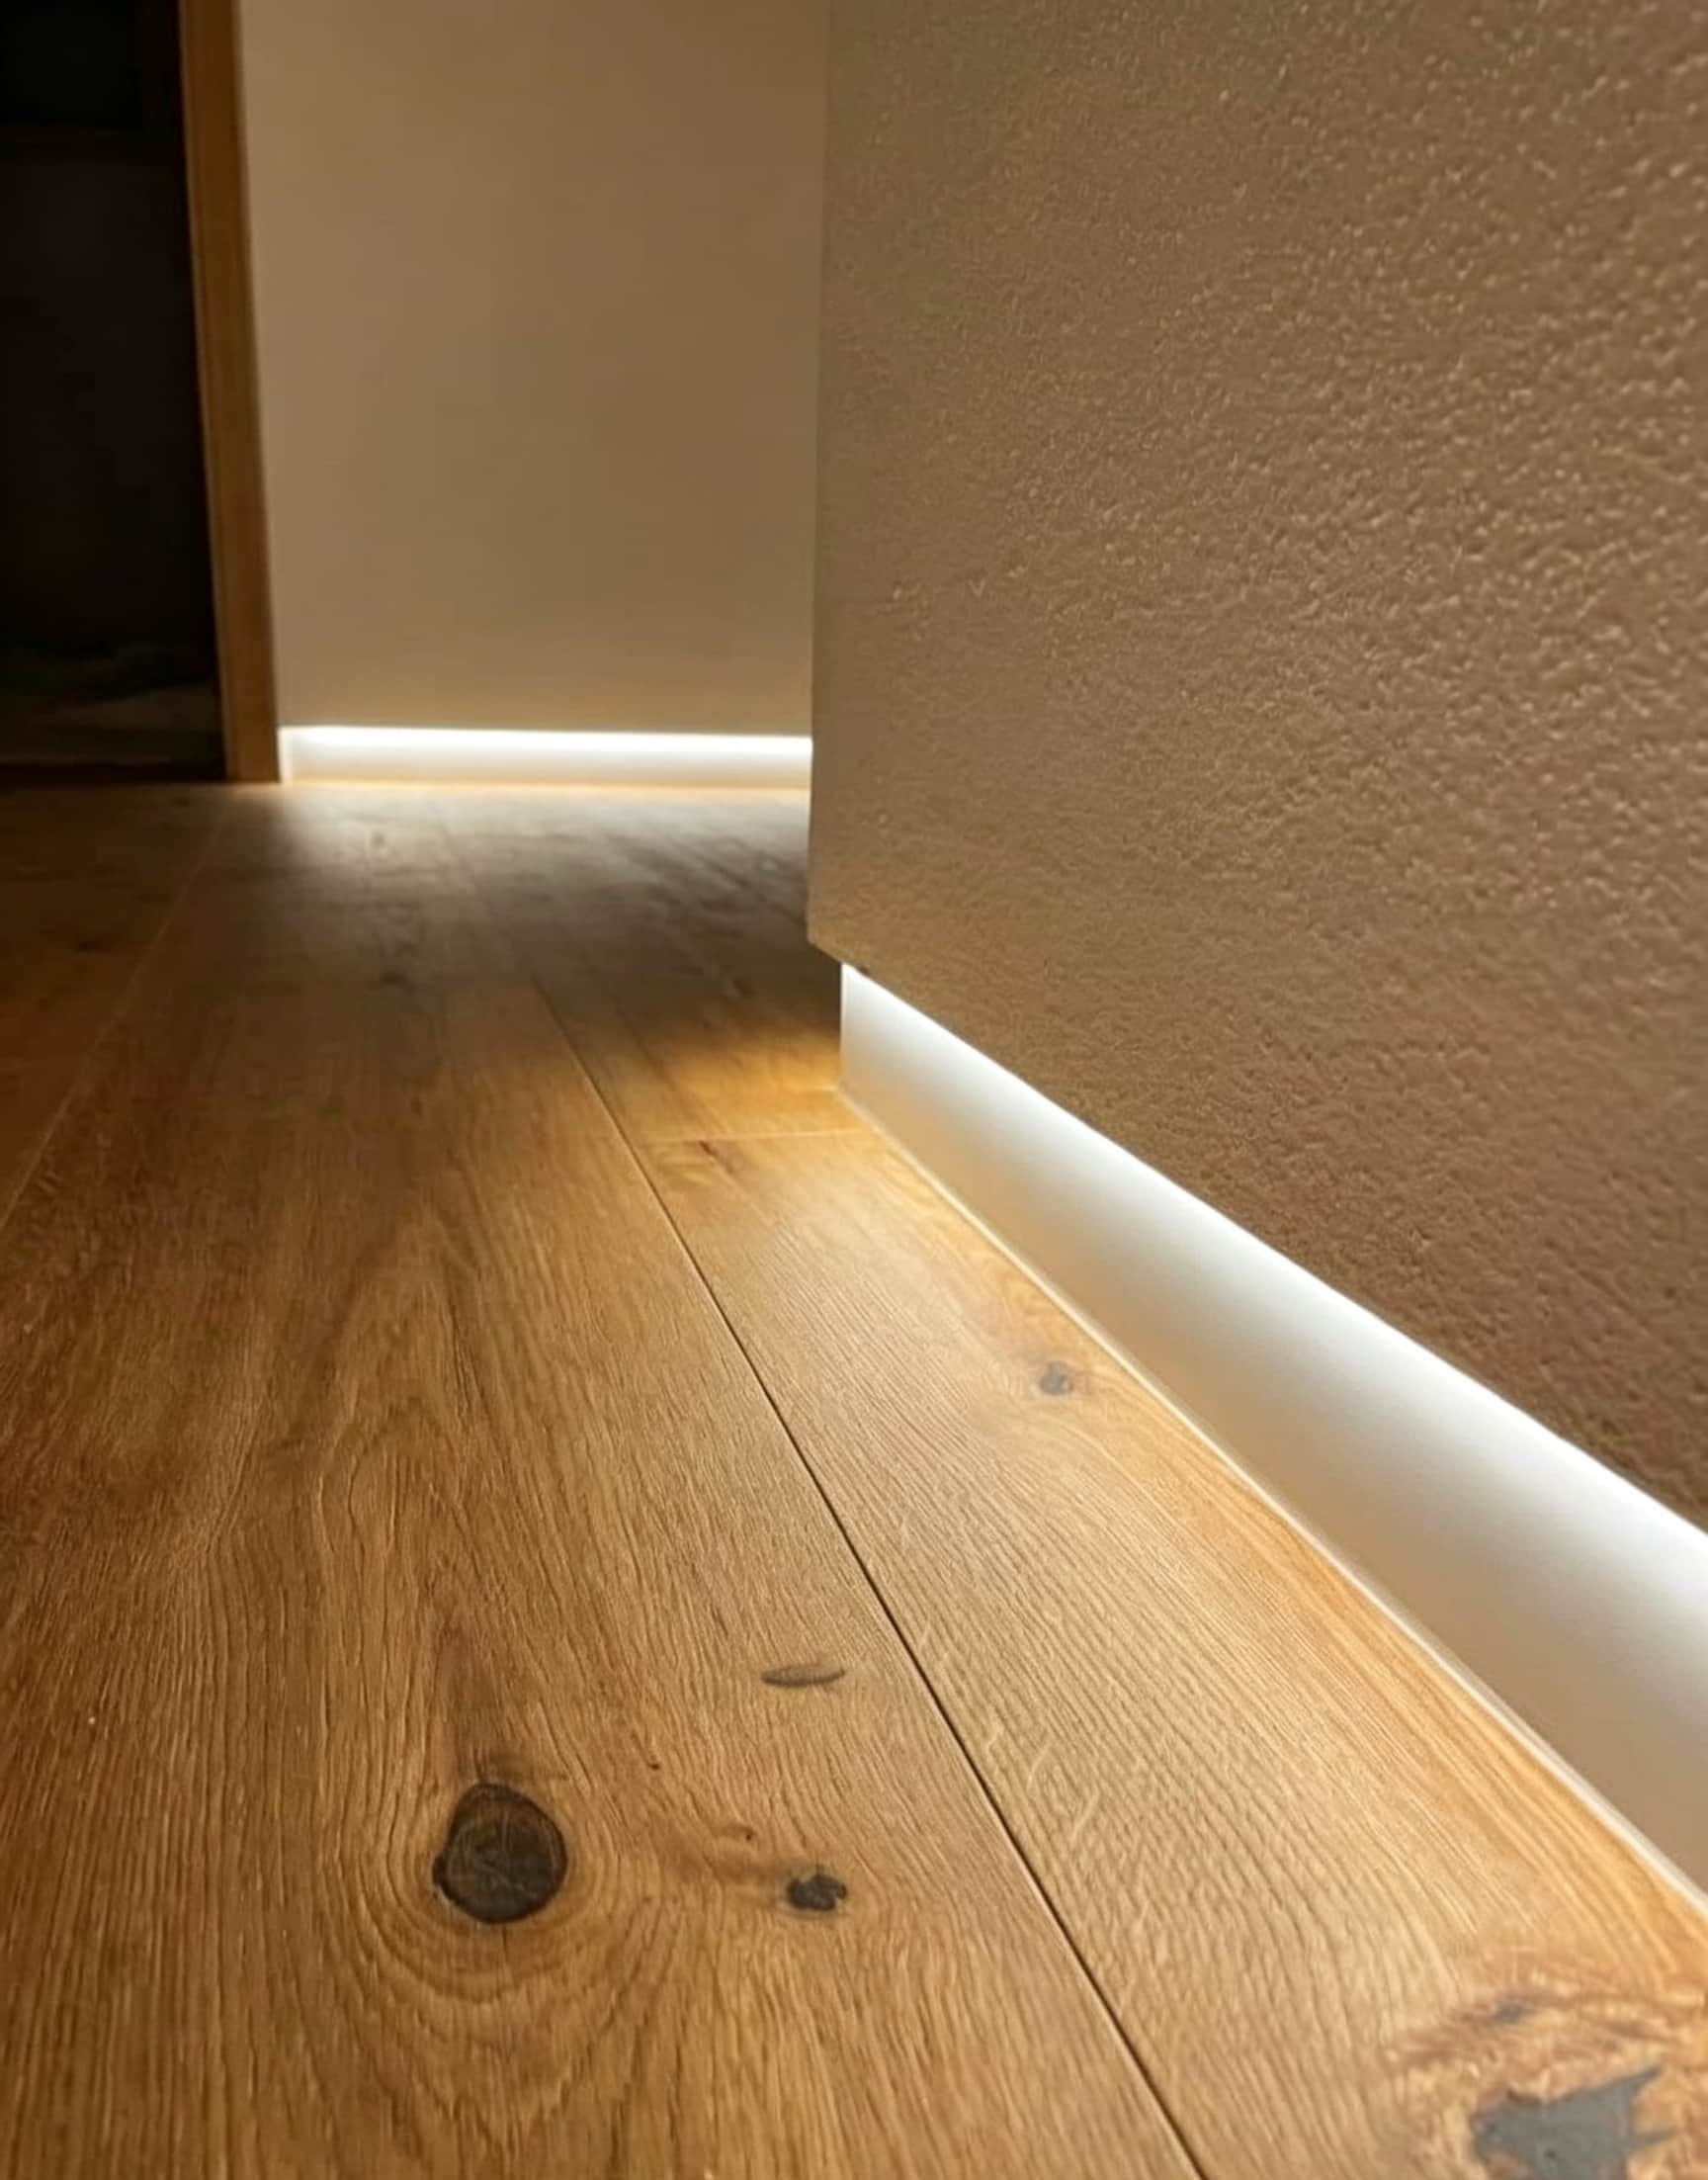 How to choose the appropriate closing scheme for the skirting board?After clarifying all the differences between shadow seam skirting and embedded skirting in terms of visual, construction, and cost, we can combine the layout space, decoration needs, and budget conditions to gradually identify a suitable solution for ourselves.1. Check the spatial style and display requirementsIf the living room, foyer, and hallway are the core visual areas of the home and you want to create a minimalist suspended feeling and a masterless atmosphere, the priority is to pair them with Shadow Gap Skirting Wall Aluminum Profile to create shadow seam skirting lines, and LED strips to create soft linear shadows at the bottom of the wall. Paired with Customized Floating Ceiling Shadow Gap Aluminum Profile, it can also achieve a double-layer shadow design on the top of the wall, which is very suitable for large flat floors, commercial exhibition halls, and modern luxury residences.If the bedroom, study, and senior living room are leisure spaces that pursue a quiet, soft, low-key and introverted atmosphere, and do not want line segmentation to break the integrity of the wall, embedded skirting boards will be more suitable. A flat and integrated facade can create a stable and soothing home atmosphere.2. Check the overall decoration budgetDue to limited budget, I only want to do basic minimalist finishing, prioritize embedded baseboards, reduce manual processes, and lower overall expenses.Adequate budget, willing to increase investment in unique architectural aesthetics and ambient lighting effects, can use the full set of shadow gap profile series profiles, unify the shadow seam lines throughout the house, and achieve a coherent design from the ground skirting line to the ceiling surface.3. Supplement reference based on the floor material of the layoutThe whole house is covered with hard flooring such as wooden floors, tiles, and rock slabs, both of which can be installed on the ground. For large areas of carpet space, it is recommended to use shadow seam skirting lines. The profile grooves can perfectly hide the carpet burrs, replacing traditional raised skirting lines. Choosing Wall Aluminum Profile for damp areas in the kitchen and bathroom can also prevent moisture and rust.ConclusionIn interior design, choosing a shadow gap aluminum profile to create a shadow gap skirting line is a choice that leans towards architectural aesthetics. It prioritizes minimalist lines and floating light and shadow, faithfully restoring the minimalist design concept. Reasonable combination Plaster Hidden Led skirting Board Aluminium Profile、Customized Floating Ceiling Shadow Gap Aluminium Profile. Using it can elevate ordinary spaces into layered architectural spaces, suitable for designers and homeowners who pursue simplicity and prefer blank lines.If you are struggling with the selection of shadow gap skirting boards and recessed skirting boards, or need shadow gap skirting wall aluminum profile series profiles that are suitable for your own decoration style and customized size, please feel free to consult us at any time. We will provide you with professional selection suggestions and a complete customized closure plan based on your space layout, decoration budget, and construction conditions, accurately achieving a minimalist shadow seam aesthetic effect that is unified throughout the entire house.
Previous
Shadow Gap Aluminum Profile Selection Guide
Read More
Next
Best 2026 Commercial Office LED Lighting Solution
Read More


