Shadow Gap Aluminum Profile Selection Guide
By SmartGlow
July 17th, 2026
Want to create a suspended minimalist space? This article provides a comprehensive analysis of the shadow gap aluminum profile, distinguishing between various profiles such as ceiling shadow gap, skirting board, and pre embedded plaster. It shares installation techniques and design details for gypsum ceilings and stretched ceilings, along with shadow gap lighting matching solutions. It also offers one-stop material supply support for home decoration fixtures, including customized consultation.
When browsing high-end apartments and boutique exhibition halls, do you find that the ceilings, walls, and baseboards have a light and floating texture? The soft contour light at the top of the wall and the clean white lines at the bottom of the wall free the entire space from heaviness and oppression. The core secret of this high-end visual effect is the shadow gap wall aluminum profile.Simply put, shadow gap refers to the regular groove structure reserved between different decorative surfaces of walls, ceilings, and floors, which is achieved through the use of stretch ceiling profiles. Whether it's stretching the ceiling shadow gap at the top of the wall, the shadow gap in gym ceiling, or the bottom groove at the baseboard position, the shadow gap wall aluminum profile creates a delicate and unified ceiling shadow gap detail.
This complete guide will comprehensively disassemble the shadow gap wall aluminum profile, including product classification, home decoration and commercial application scenarios, installation and construction steps. At the same time, it will compare the advantages and disadvantages of different shadow gap LED lighting schemes to help you choose the right ceiling shadow gap profile that suits your own ceiling.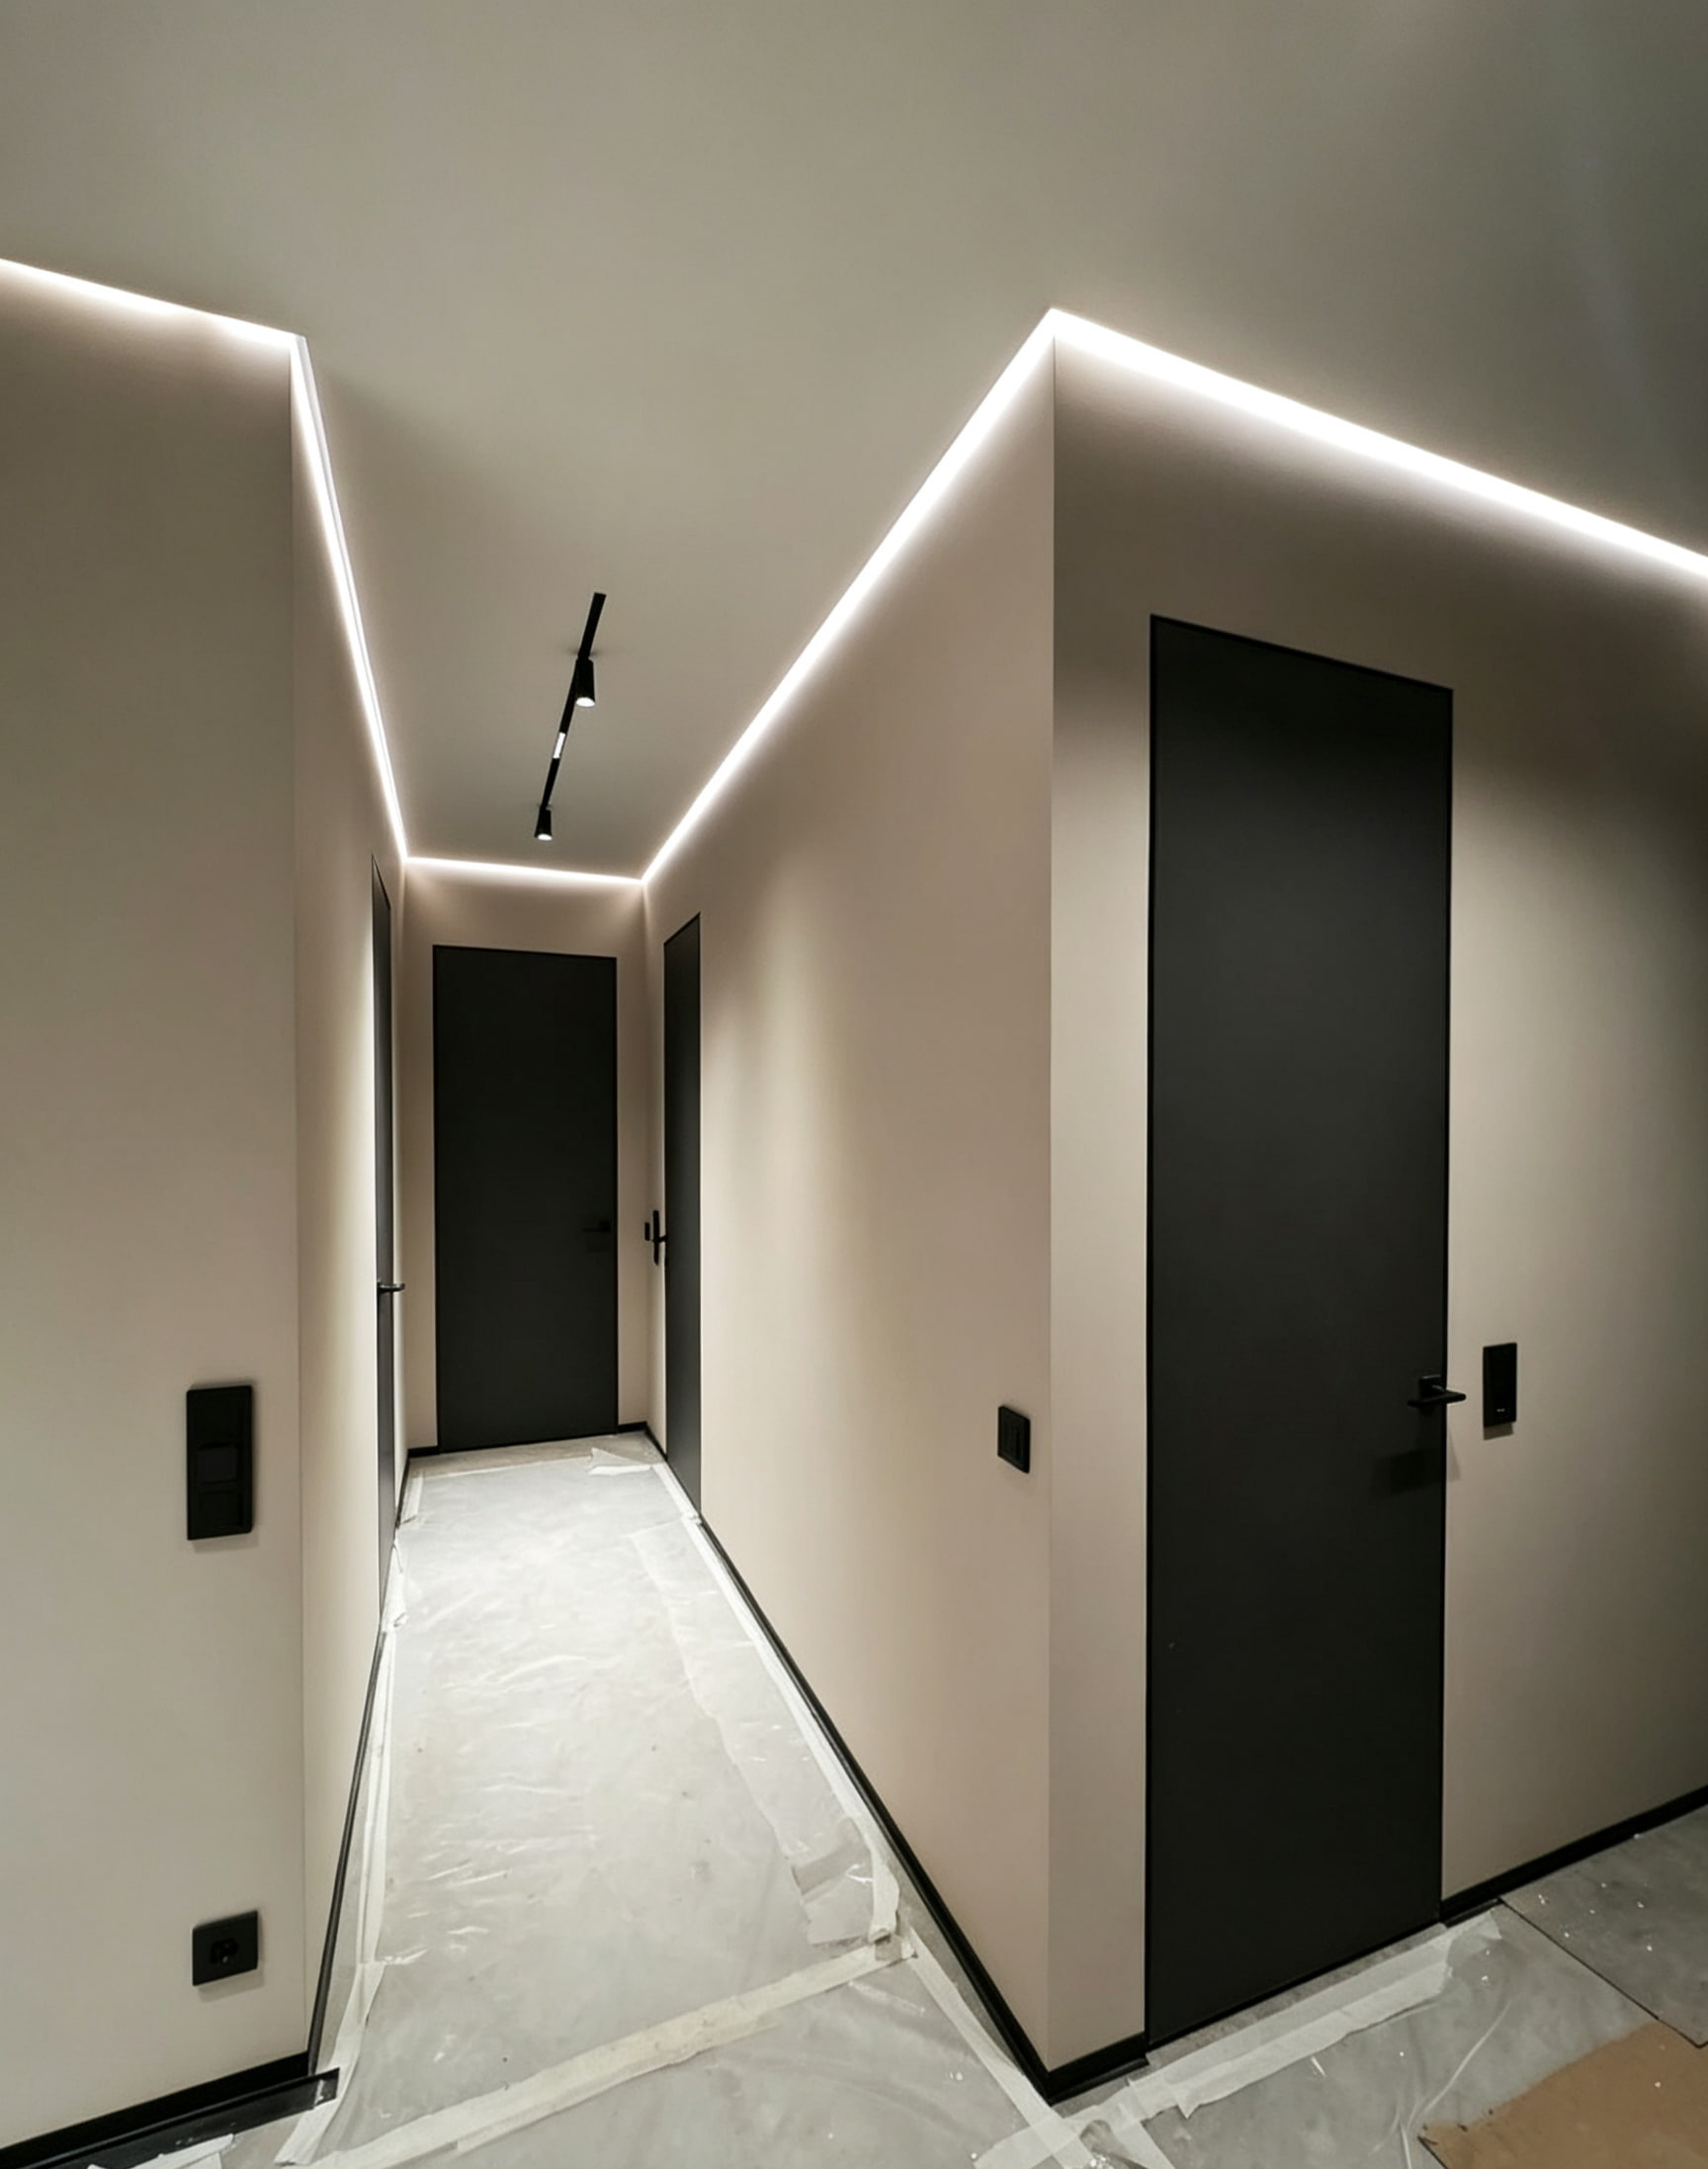 What is a shadow gap wall aluminum profile?Professional definitionThe shadow gap wall aluminum profile is the core profile used to achieve the effects of ceiling shadow gap and wall skirting, specifically designed for the connection between wall and ceiling, and wall and floor components. The subdivision includes top ceiling shadow gap profile, bottom aluminum skirting board profile, and is compatible with two types of ceiling substrates: gypsum ceiling shadow gap in gym ceiling and stretch soft film ceiling false ceiling shadow gap.The style with a light groove is called the shadow gap LED profile, which can embed and store light strips to create a professional ceiling shadow gap lighting atmosphere. The gray special shadow gap plasma in LED profile can be integrated with wall putty to achieve a completely seamless hidden lighting structure.Reserved slots inside the profile are used to hide LED light strips, creating a clean and soft LED Lighting shadow gap in the ceiling. A delicate shadow line is used to divide the spatial hierarchy, greatly enhancing the interior architectural texture.The core role of shadow gap wall aluminum profileThe profile combines aesthetic value with practical value in hard decoration, solving the three major pain points of closure, light and shadow, and structure in a unified manner.
Aesthetic purposeAfter embedding the profiles, uniform shadow grooves are formed to create a visual suspension and separation between the wall and ceiling/floor, making the spatial lines clean and neat. Paired with light strips to create a shadow gap LED lighting linear soft light, it magnifies the floor height and broadens the visual space. It is suitable for various scenarios such as home decoration apartments, hotel rooms, commercial exhibition halls, etc. It is an iconic modern minimalist and light luxury style closing solution.
Functional purposeStandardized aluminum groove bodies can cover up minor construction defects at the junction of wall top and wall ground, avoiding the problems of uneven width and crooked lines caused by manual slotting.Reserve gaps to provide buffering space for thermal expansion and contraction of materials such as gypsum, soft film, and wooden flooring, reducing the probability of joint cracking and decorative edge warping in the later stage.Aluminum alloy comes with a built-in light strip receiving groove and heat dissipation structure, fully concealing LED light strips and circuits. At the same time, the metal profile supports the wall finish, while also serving the functions of auxiliary reinforcement of soundproof walls, hard installation closure, and ambient lighting.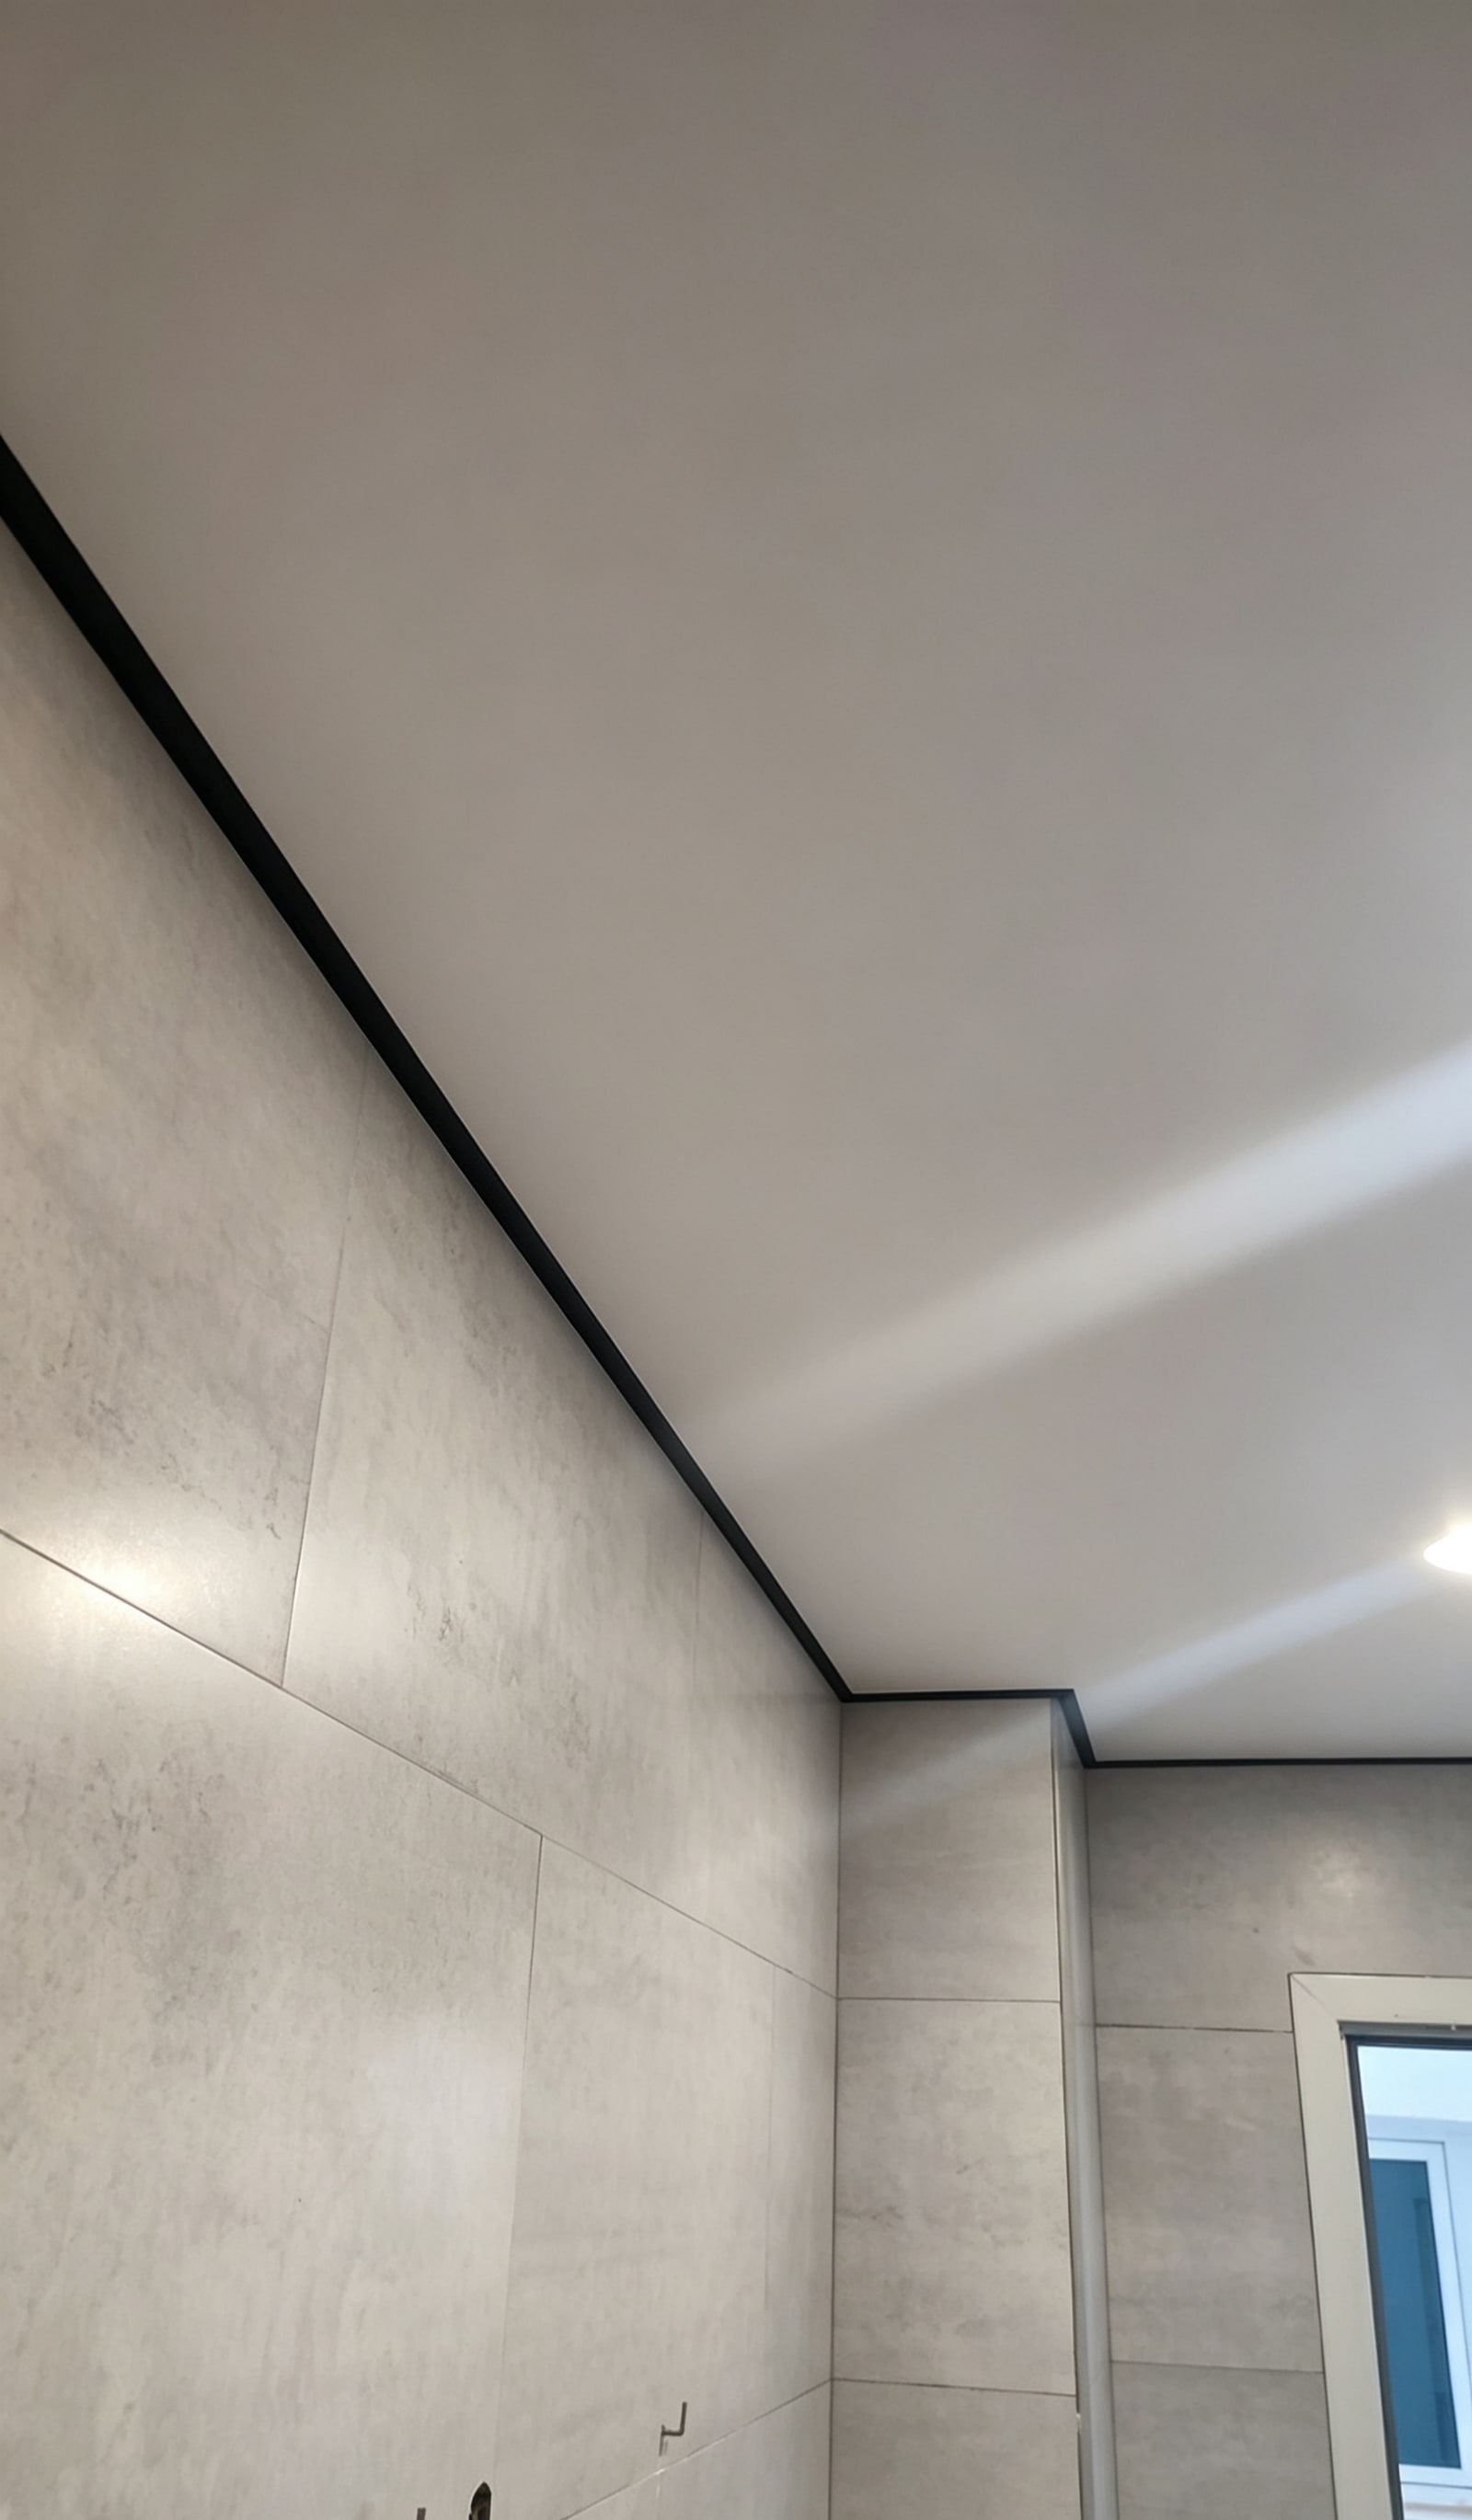 4 major categories of shadow gaps and supporting specialized profilesShadow gap can adapt to multiple node shapes throughout the house, and different construction sites need to match corresponding shadow gap profiles, aluminum profiles, and closing decorative strips.
Ceiling shadow gap profileCore compatible products: Customized ceiling shadow gap wall aluminum profile, suitable for gypsum ceiling and stretch soft film ceiling.The ceiling position is the most frequent application scenario for shadow joints. A ceiling shadow gap profile is pre embedded at the junction of the wall and the stretched ceiling/gypsum ceiling, and a standardized shadow gap ceiling dimension is created to create uniform grooves, achieving the classic suspended ceiling effect, commonly known as the ceiling shadow gap. Visually, the ceiling and walls are completely separated, stretching the spatial perception vertically, making the indoor floor height appear higher and the space more transparent.Directly replacing the traditional complex gypsum eaves lines, the top lines are clean and neat, perfectly fitting modern minimalist decoration. The shadow gap LED profile with light groove can be embedded into the light strip to achieve soft ceiling shadow gap lighting contour light.Aluminium skirting boardCore adapted product: Skirting Aluminum ProfileThe connection between the bottom of the wall and the ground uses a shadow gap skirting profile to create an embedded shadow joint skirting line, also known as a bottom shadow line profile in the industry. After the profile is pre embedded, the wall surface is slightly concave to form regular shadow gap grooves, and visually the wall appears to be suspended above the ground.Completely replacing heavy traditional skirting boards, the floor is complete and flat, making it the preferred finishing solution for minimalist home decoration and commercial spaces. The non raised skirting board is less likely to accumulate dust, making daily mopping and cleaning more convenient. The gray style shadow gap plasma in LED profile can be integrated with wall putty, and the hidden light strip creates a linear shadow gap LED lighting at the bottom.Shadow gap contour of door frameShadow gap technology can also be used around the door opening to achieve borderless and minimalist door openings. Abandon heavy solid wood and density board door lining, embed lightweight shadow gap wall aluminum profile as base support, and leave only a thin and uniform gap after the gypsum board is laid flat with the profile.The gap lines are clean and simple, and the door opening naturally blends with the wall finish, creating an invisible frameless door opening texture and unifying the overall shadow gap design language of the house.Wall panel partition shadow seam contourLarge area wall finishes can also be layered with the help of shadow gaps, using shadow gap profiles to create dividing lines between wall panels and different material finishes.The pre embedded profiles at the joints of wooden decorative panels, cement wall panels, and soft wrapped fabric wall panels form continuous shadow gap grooves, clearly distinguishing different materials, strengthening the texture and three-dimensional level of the wall, and creating a high-end artistic background wall at low cost. The shadow joint details of the entire house wall, roof, and floor are unified, and the overall design is stronger.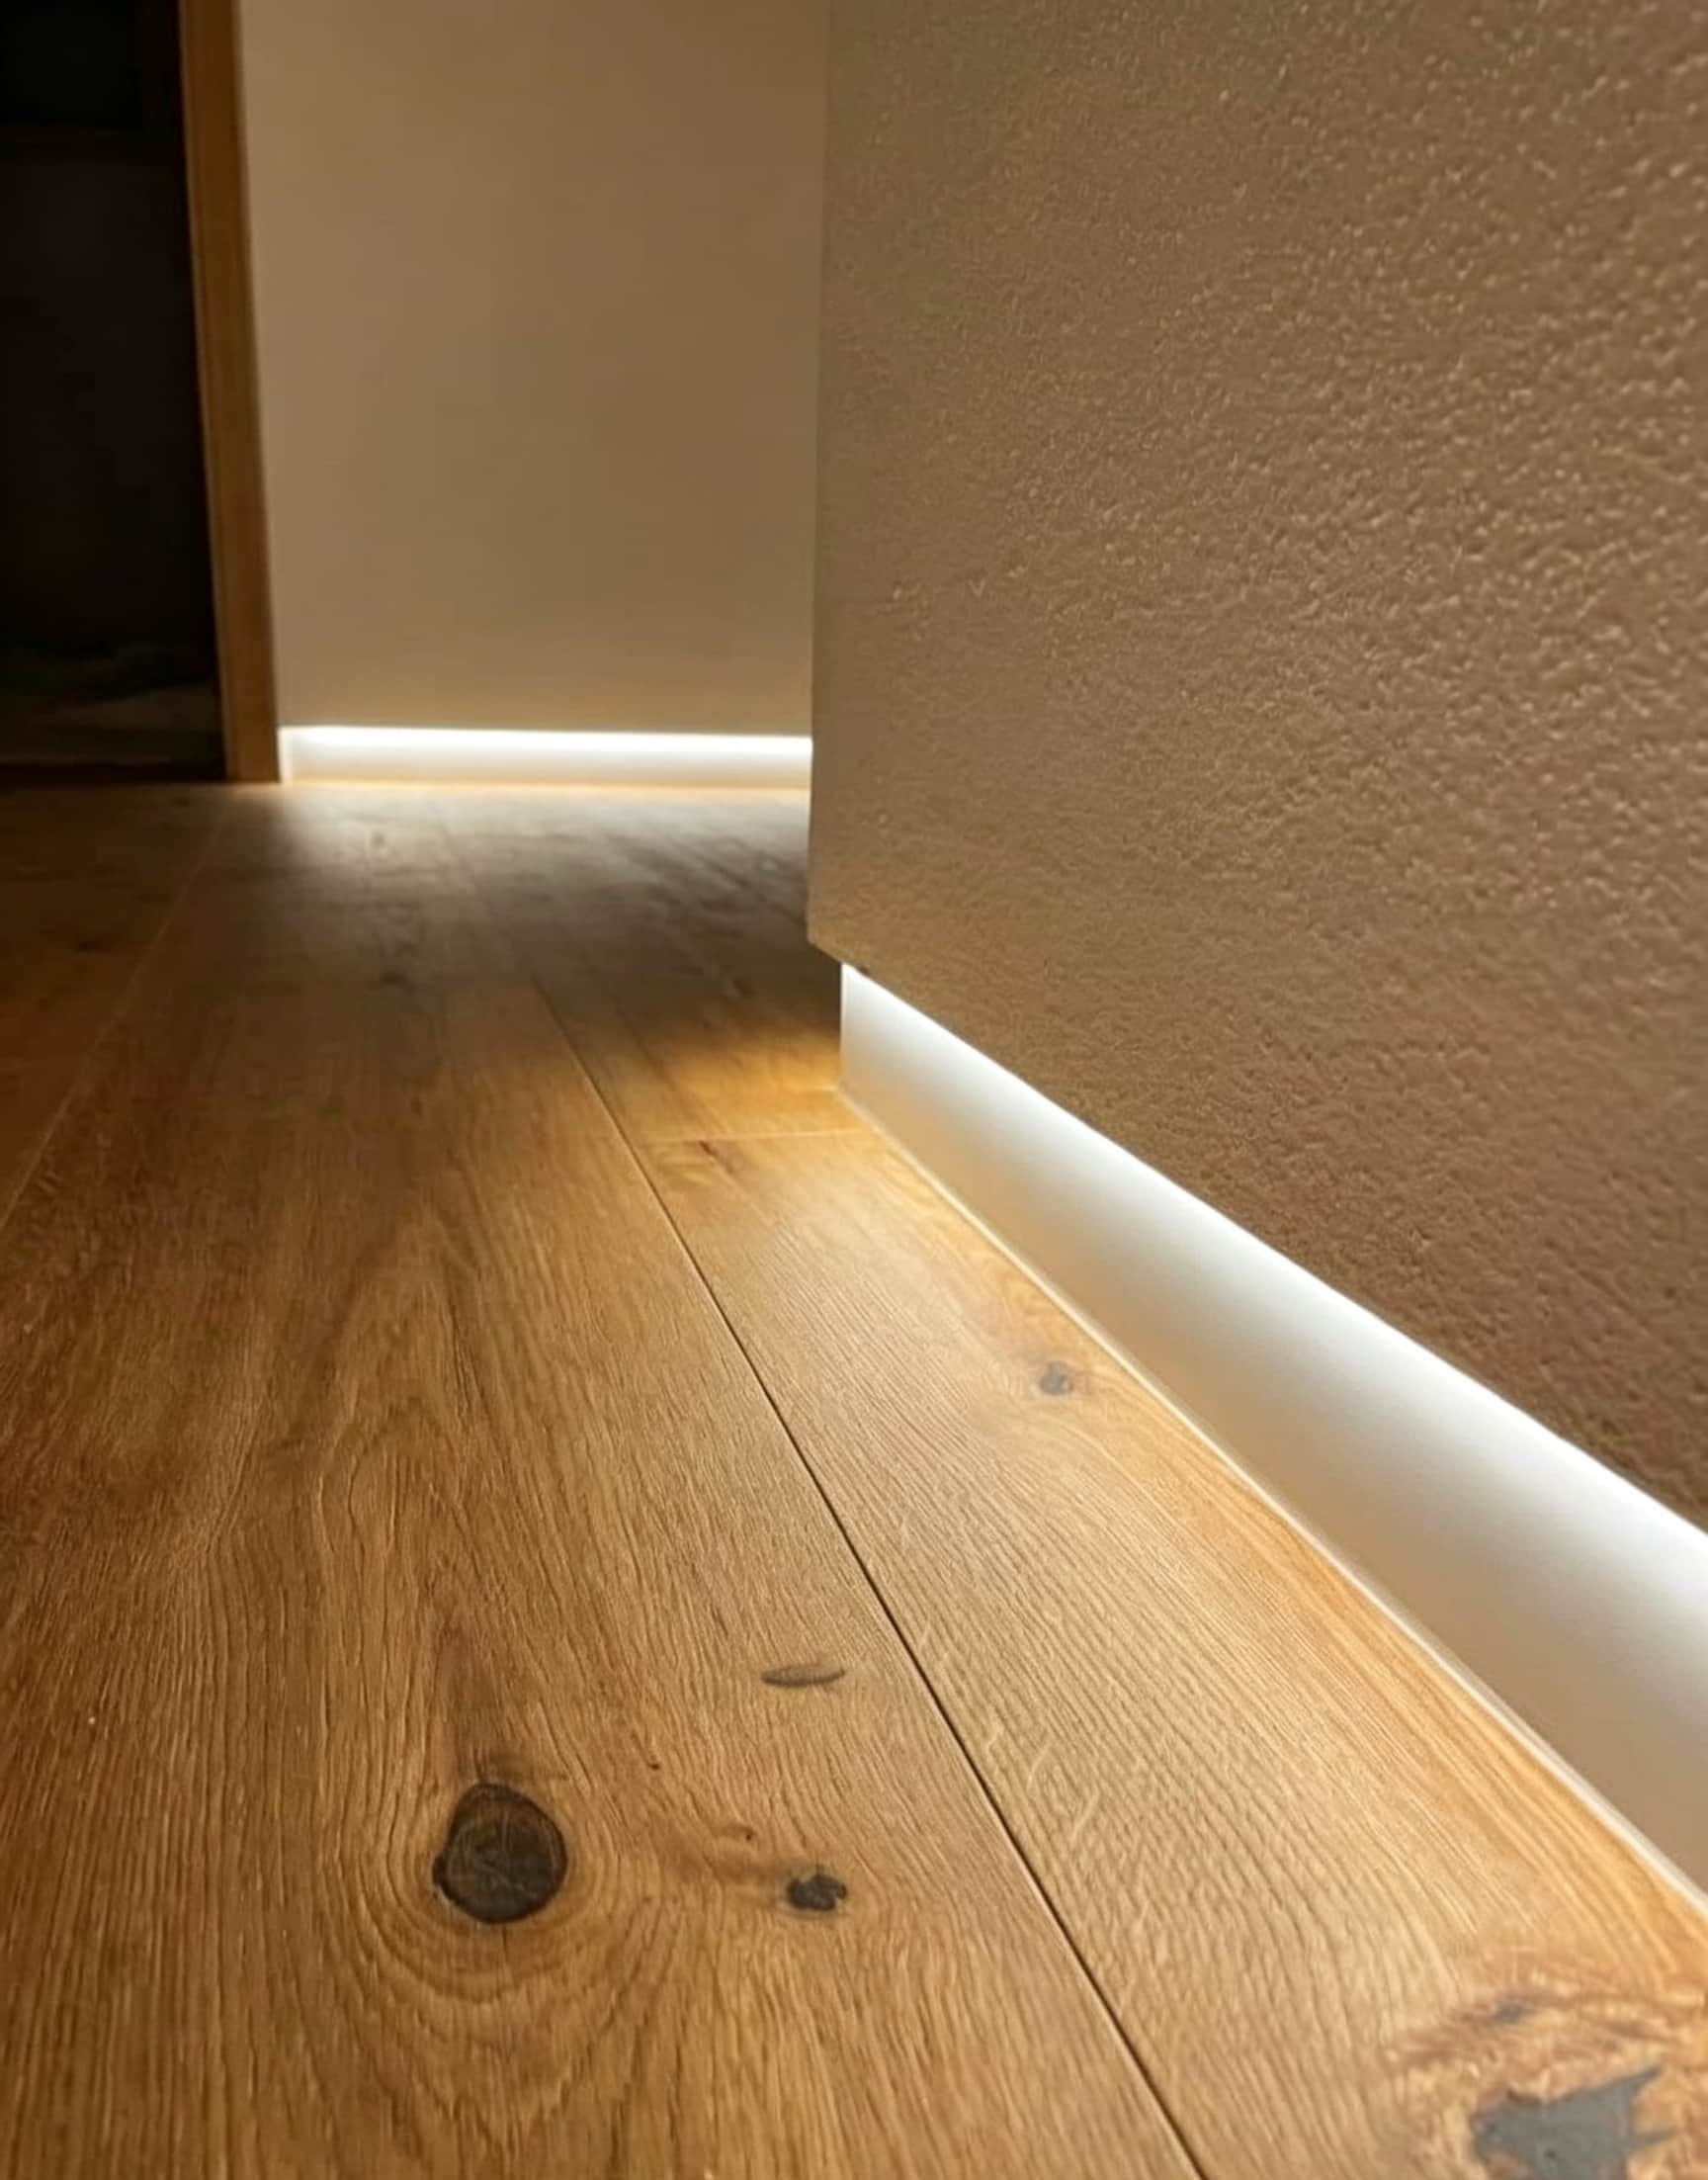 The core role of shadow gap wall aluminum profileThe profile combines aesthetic value with practical value in hard decoration, solving the three major pain points of closure, light and shadow, and structure in a unified manner.Aesthetic purposeAfter embedding the profiles, uniform shadow grooves are formed to create a visual suspension and separation between the wall and ceiling/floor, making the spatial lines clean and neat. Paired with light strips to create a shadow gap LED lighting linear soft light, it magnifies the floor height and broadens the visual space. It is suitable for various scenarios such as home decoration apartments, hotel rooms, commercial exhibition halls, etc. It is an iconic modern minimalist and light luxury style closing solution.
Functional purposeStandardized aluminum groove bodies can cover up minor construction defects at the junction of wall top and wall ground, avoiding the problems of uneven width and crooked lines caused by manual slotting.Reserve gaps to provide buffering space for thermal expansion and contraction of materials such as gypsum, soft film, and wooden flooring, reducing the probability of joint cracking and decorative edge warping in the later stage.Aluminum alloy comes with a built-in light strip receiving groove and heat dissipation structure, fully concealing LED light strips and circuits. At the same time, the metal profile supports the wall finish, while also serving the functions of auxiliary reinforcement of soundproof walls, hard installation closure, and ambient lighting.How to choose a suitable shadow gap profile profileThere are significant differences in the specifications and structures of shadow gap profiles corresponding to different positions and base layers of suspended ceiling walls. Below are the key points for sorting four types of shadow gap scenic spots:1. Wall and ceiling shadow joints: distinguishing ceiling material selectionShadow Gap in Gypsum Ceiling: Plaster LED shadow gap profile is preferred, and the side of the profile can be completely buried in the gypsum layer. After putty is applied, the top surface of the wall is flat and free of marks. If ambient lighting is required, the built-in slot can hide light strips to achieve a ceiling shadow gap lighting effect.False Ceiling Shadow Gap: Customized ceiling shadow gap wall aluminum profile is selected, with a profile structure that is compatible with the edge keel of the soft film. It is also compatible with the stretched ceiling light strip profile and will not scratch the soft film finish after embedding. It is designed with the same series of magnetic tracks and invisible curtain tracks to achieve integrated top design.Requirement differentiation: Only for pure modeling shadow lines, select ceiling shadow gap trim without light slots. To achieve a floating soft light effect, simply select the shadow gap LED profile.
2. Shadow gap of ground skirting board: selected according to process and lighting requirementsDaily minimalist closing with a basic aluminum shadow gap skirting profile, featuring only pure structural grooves to replace traditional skirting.If you want linear ambient lighting at the bottom, choose the Plaster received LED skirting board Profile. After plastering the wall, the light strip is completely hidden to create a soft shadow gap LED lighting.The wooden floor paving space is additionally equipped with wooden floor closing profiles, which simultaneously solve the problem of ground edge closing and bottom shadow seam shaping, making the gap transition smoother and avoiding the problem of floor expansion and warping.
3. General core selection criteriaCheck the material of the base layer: For gypsum walls, choose pre embedded profiles that can be used for plastering, and for tensile ceilings, use customized profiles specifically designed for suspended ceilings. The two structures cannot be mixed.Confirm whether to install lighting: If there is no lighting requirement, choose the basic bare slot shadow gap profile, and select the profile light with LED light slot uniformly.Control the gap size: Select the corresponding slot width profile according to the shadow gap ceiling dimension on the design drawing to ensure uniform width of the gaps throughout the entire house.Taking into account the integration of supporting facilities: When synchronously making multiple shadow seams throughout the house, priority should be given to selecting the same series of profiles, including ceiling, skirting board, curtain track, and magnetic track accessories. The closing lines and metal texture should be consistent, and the overall design should be more coordinated.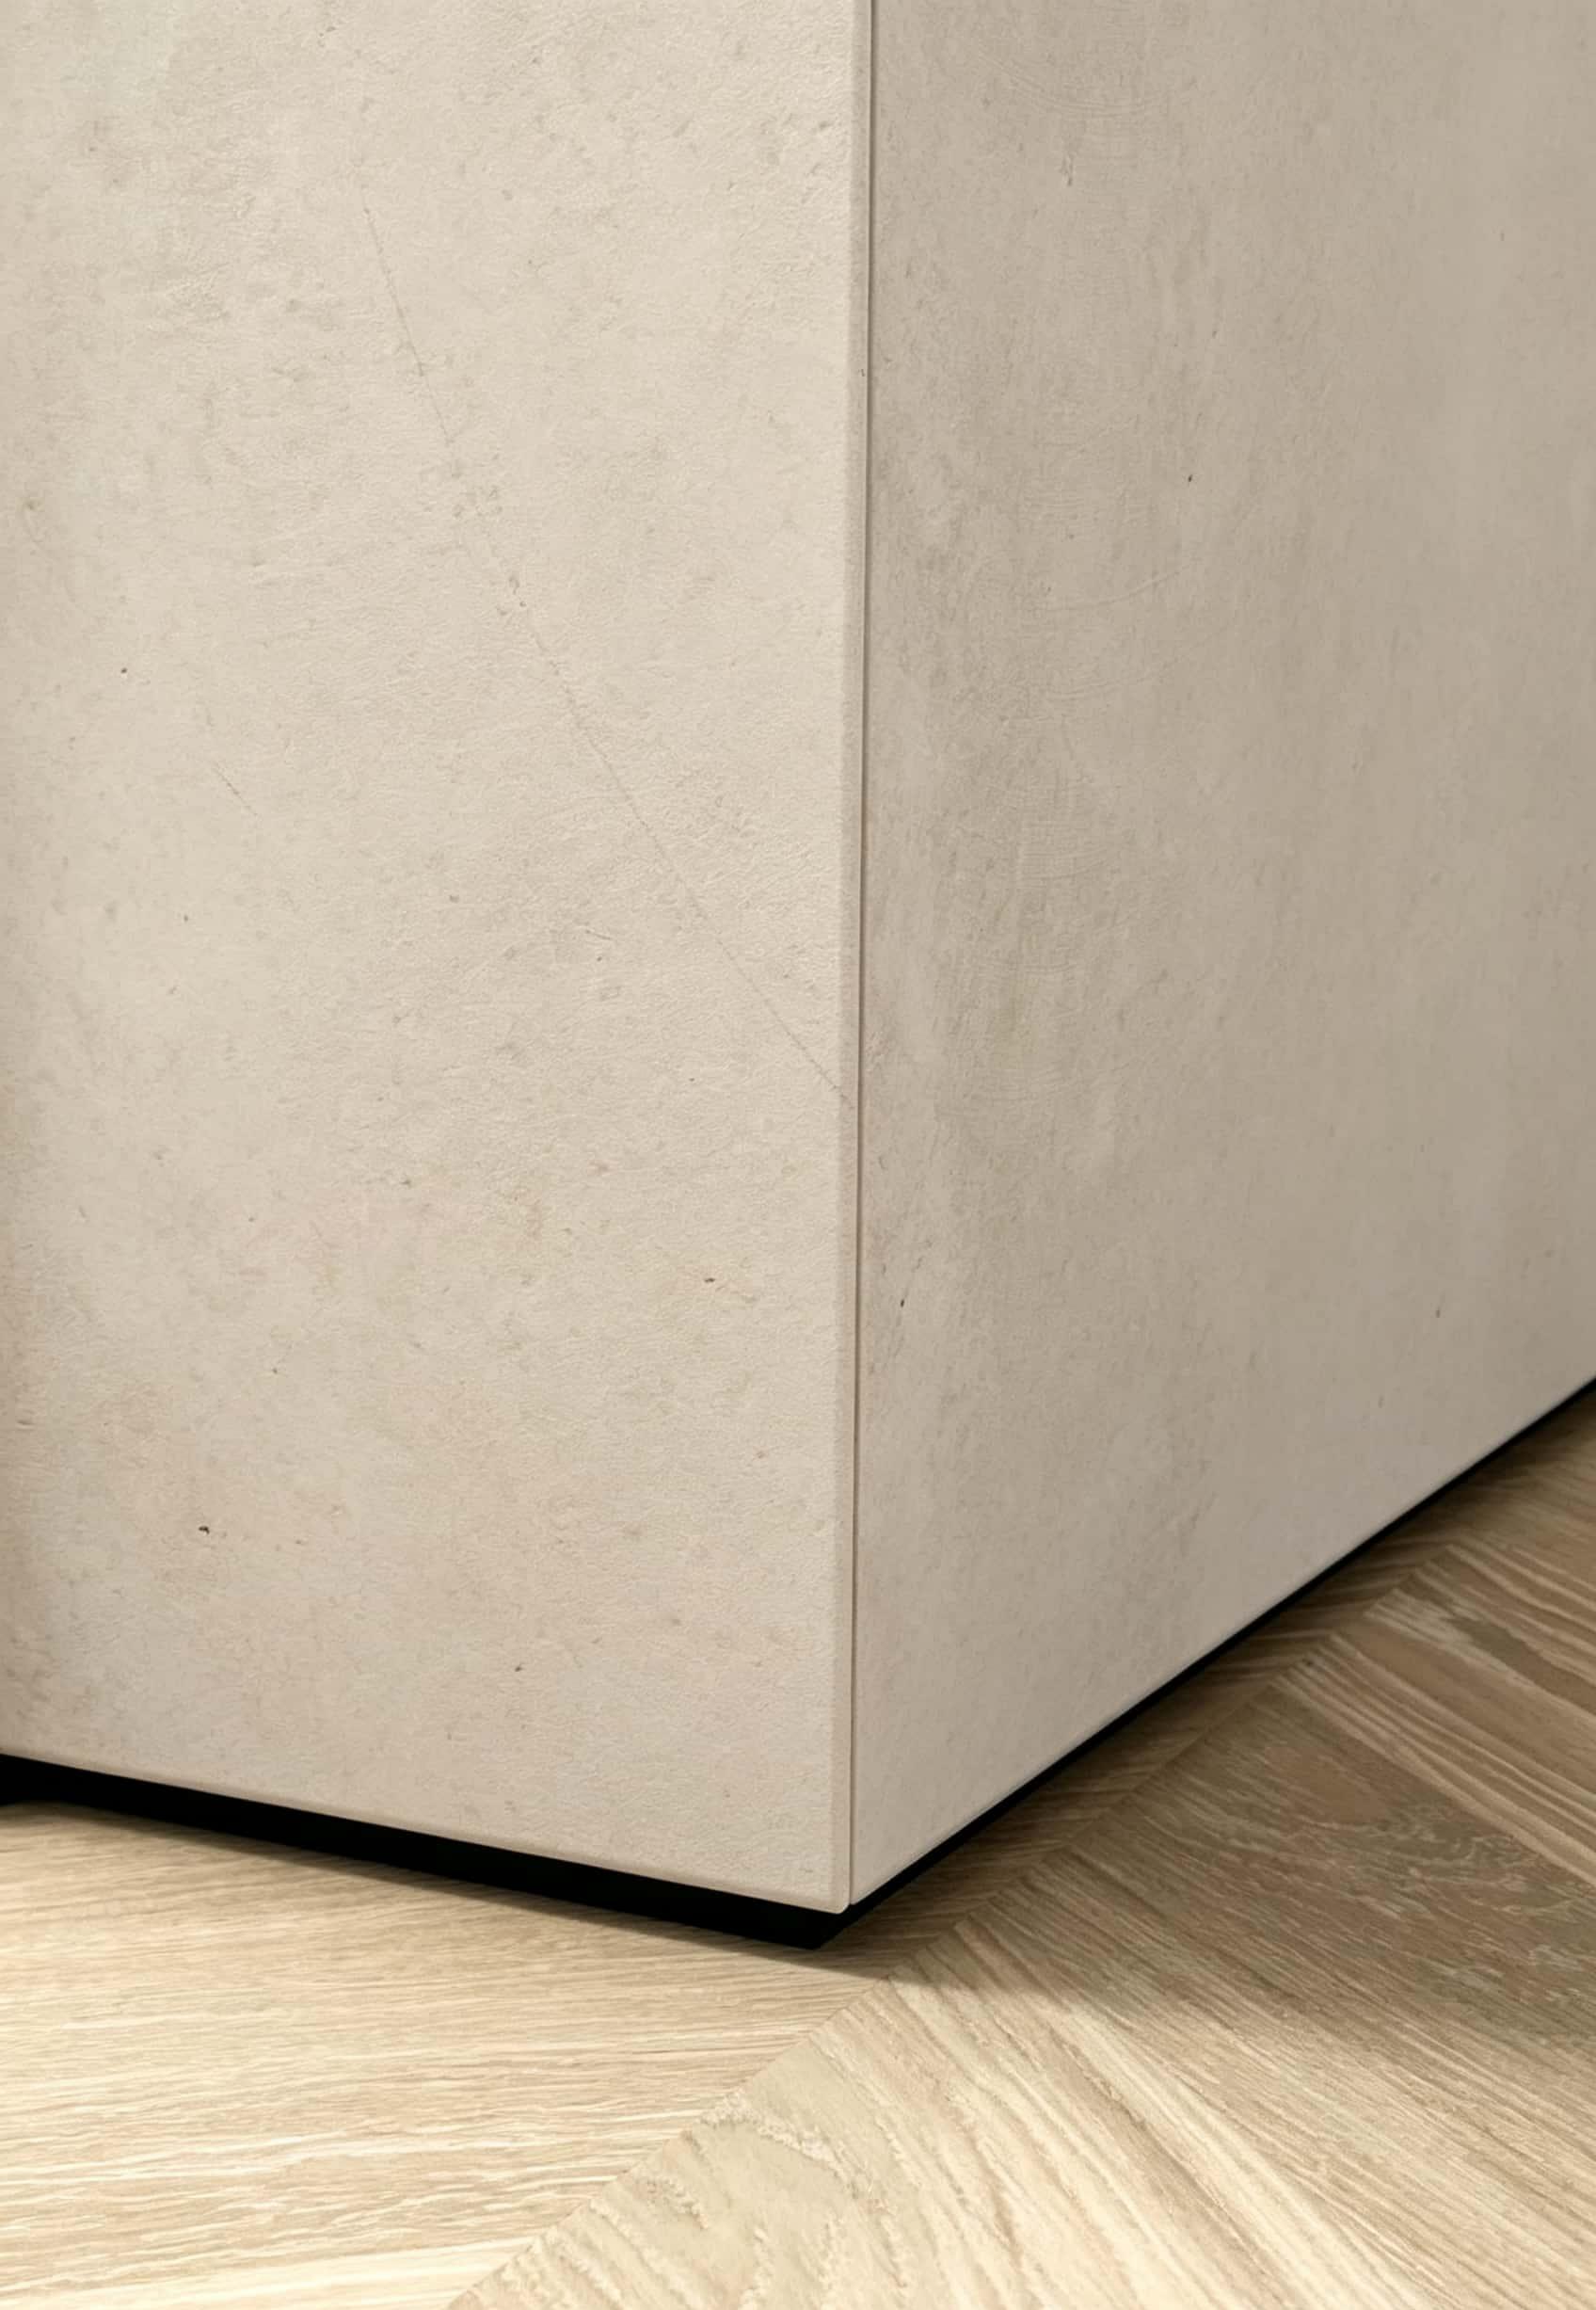 ConclusionRelying on specialized aluminum profiles such as shadow gap wall aluminum profiles and shadow gap skirting profiles, combined with standard shadow gap ceiling dimensions, to create delicate and unified shadow gap ceiling details, achieving soft ceiling shadow gap lighting that can completely replace traditional gypsum lines and thick skirting boards, is the key to shaping modern, minimalist, and high-end indoor spaces.If you need a complete set of shadow seam aluminum profile solutions that match home decoration, commercial, and hotel projects, please feel free to consult for specification selection, construction support, and customized quotations.
Previous
LED Ceiling Shadow Gap Wall Aluminum Profile Selection and Installation Guide
Read More
Next
How to Choose Closure: Shadow Gap Skirting Baseboard vs. Recessed Skirting Board
Read More


