WELCOME TO OUR BLOG

We're sharing knowledge in the areas which fascinate us the most
click

Shadow Gap Aluminum Profile Guide: Full House Shadow Seam Closing Scheme

By SmartGlow July 29th, 2026
The Shadow Gap Aluminum profile, with its advantages of moisture resistance, deformation resistance, and long-lasting regular lines, is suitable for full scene closure of ceilings, walls, floors, and door openings. Combined with aluminum alloy skirting, it creates a suspended space texture and creates clean and minimalist lines throughout the house.
The bottom of the wall is constantly subjected to shoe sole friction and furniture bumps, and the accumulated moisture from mopping the floor constantly erodes the edge position. In the past, wooden and MDF skirting boards were commonly used for protection, which were prone to moisture, paint peeling, scratches, and damage, requiring repair and painting. Aluminum Skirting Board is an emerging solution that not only covers the gaps between wall and floor joints, but also blends with the overall style of gypsum ceilings and walls for long-term use without damage, eliminating the need for later maintenance.
With the Shadow Gap detail design, it can create a lightweight atmosphere where the wall is suspended and the ceiling is independent of the wall. This is a classic design that adapts to minimalism, turning inconspicuous edge nodes into the finishing touch of space, creating a clean and neat style.


What is a shadow gap in architectuShadow Gap Aluminum Profile Guide: Full House Shadow Seam Closing Schemere?
Shadow Gap is a classic closing technique in interior architectural design: it is a precise and regular groove reserved at the junction of two decorative surfaces such as walls, floors, and gypsum ceilings. By forming a uniform and continuous shadow line, it achieves visual separation between building structures, making the boundary layers of walls, ceilings, and floors clearer. Traditional decoration often relies on skirting and corner lines to cover joint gaps, construction defects, and material transition defects.
Relying on this type of negative space design, the spatial lines are clean and crisp, completely breaking away from the heavy sense of traditional line stacking. It is also the core detail craftsmanship of minimalist style to shape the lightweight texture of the space.

skirting board profile

Where can shadow gaps be applied in buildings?
Shadow Gap relies on the Shadow Gap Aluminum Profile for ground construction, adapting to the gypsum ceiling whole house decoration system, and covering various interior decorative joints in various application scenarios.
1. Wall to ground handover: replacing traditional baseboards
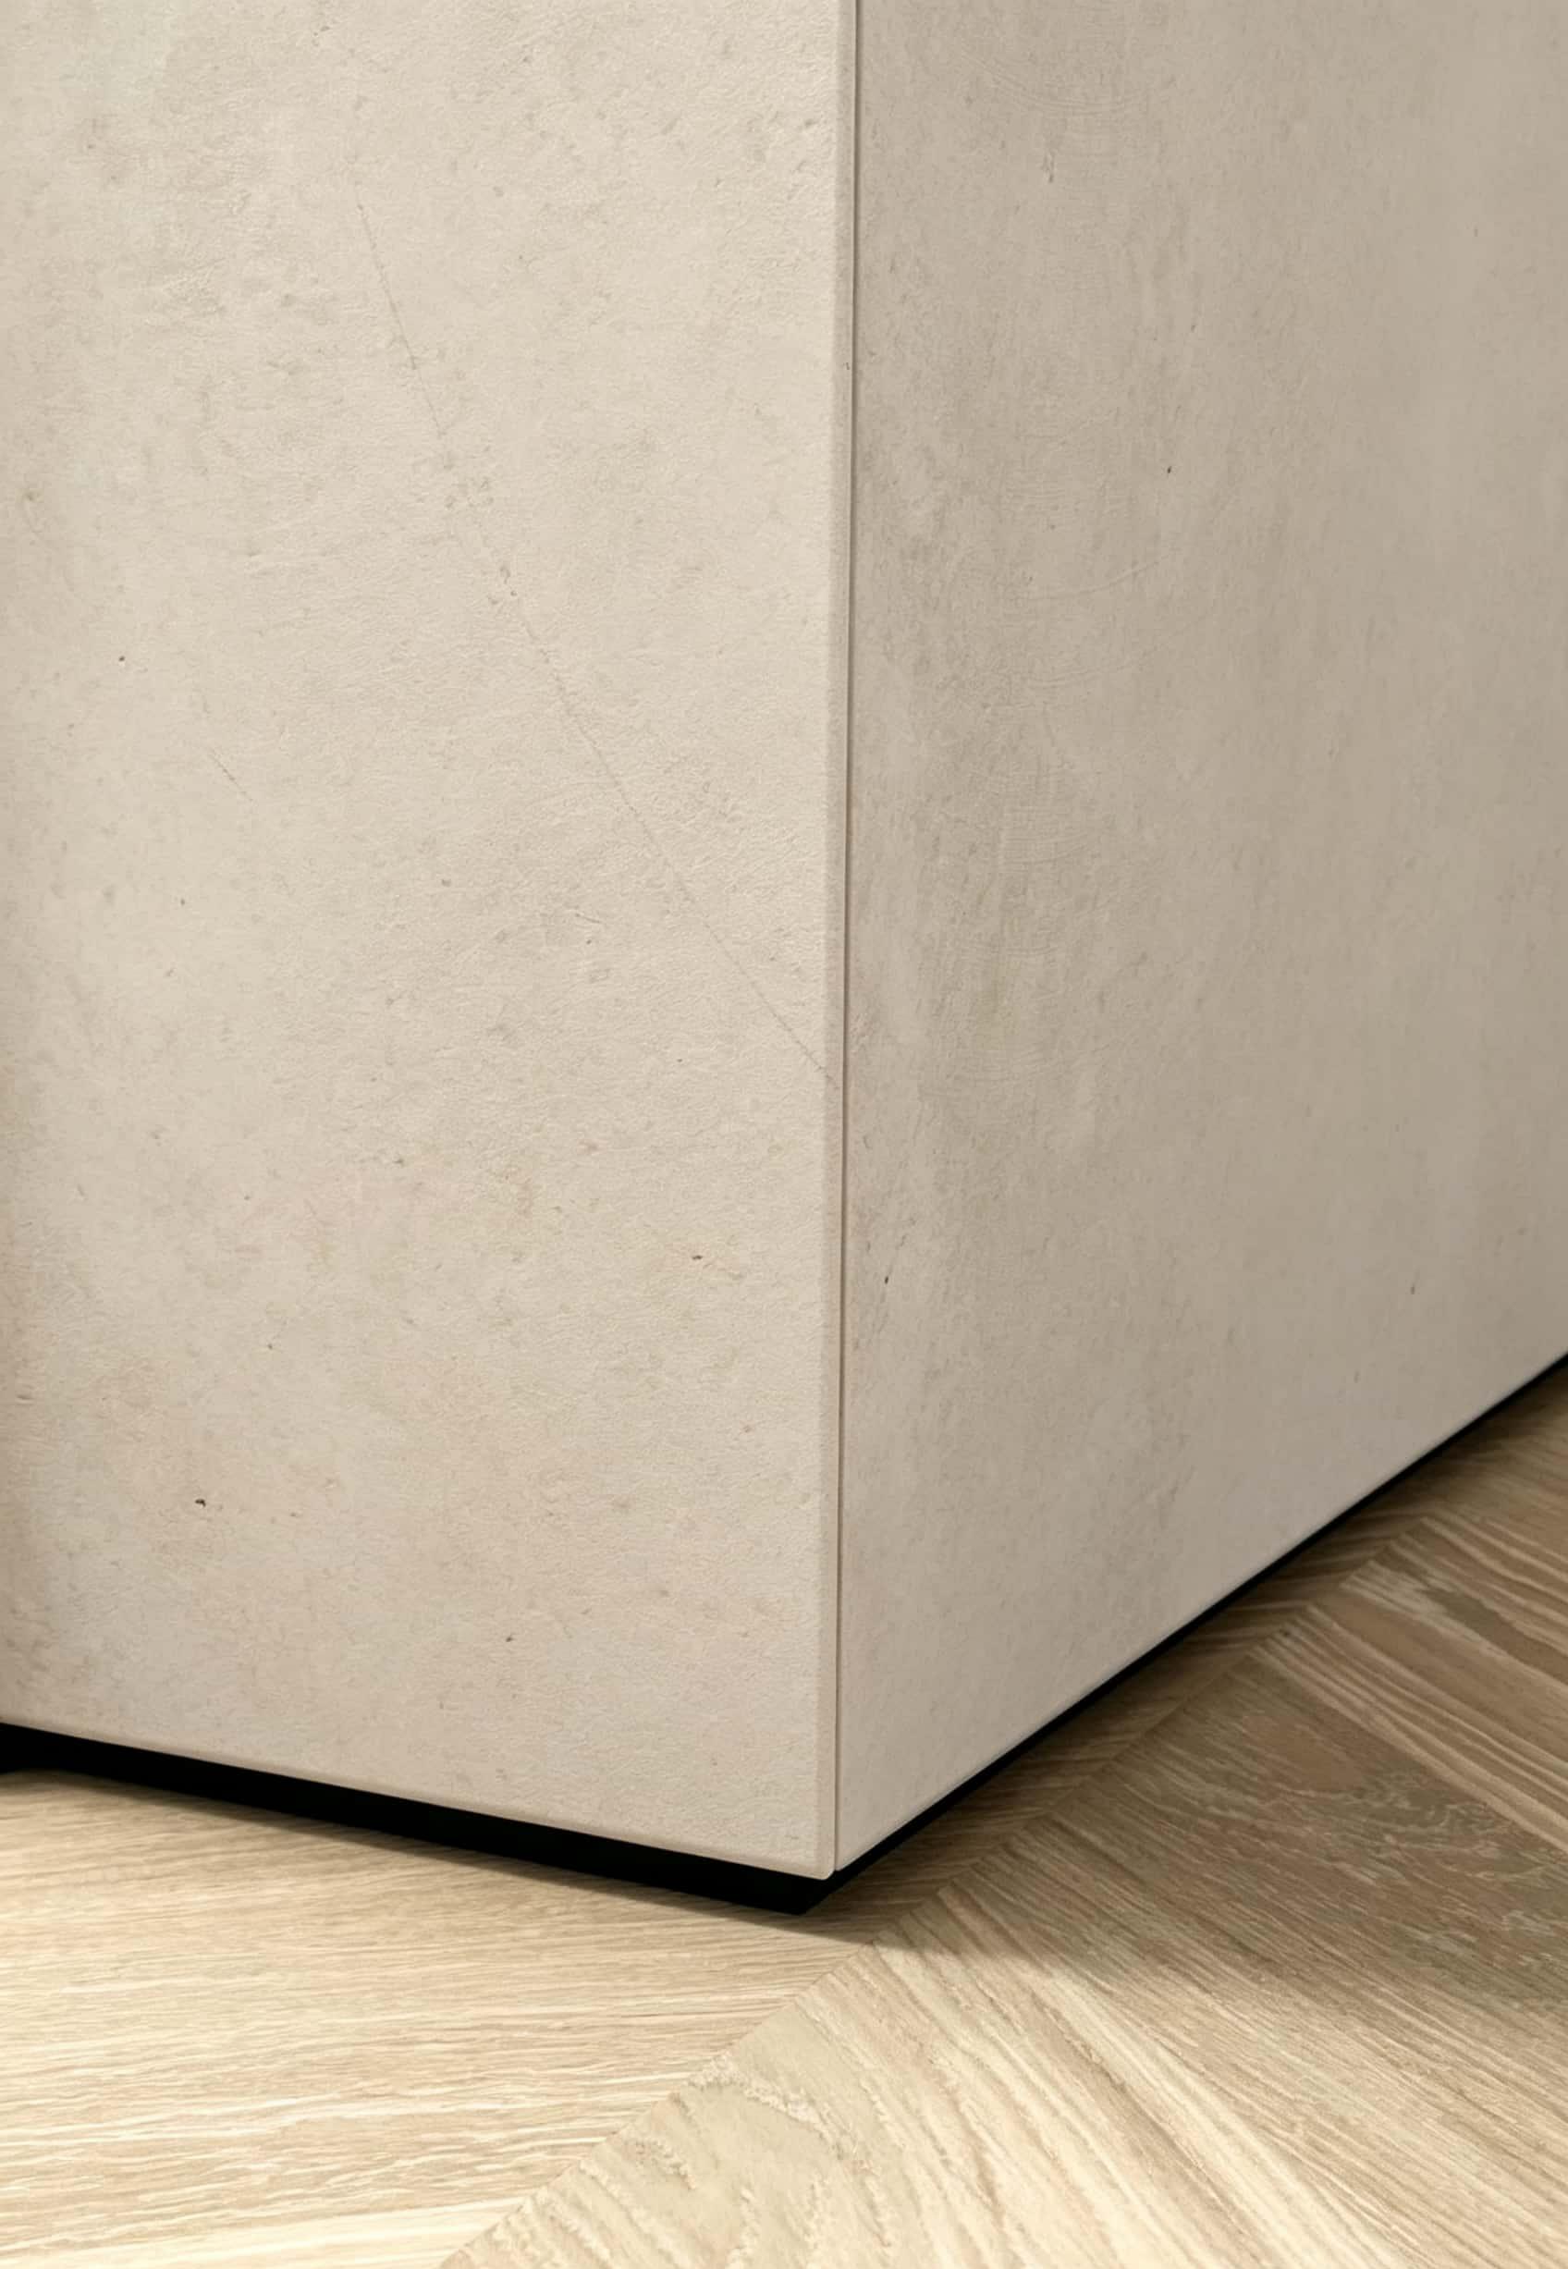
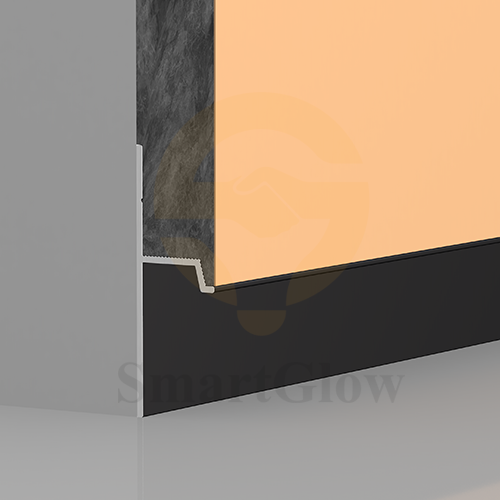
This is the most common application scenario for shadow stitching. Abandon the old solid wood and MDF skirting structure at the bottom of the wall, reserve grooves to create Shadow Gap, visually suspending the entire wall surface above the ground. The upper edge of the profile comes with embedded grooves that can generate shadow lines, while the aluminum alloy profile can resist shoe sole scratches and moisture erosion, perfectly balancing aesthetics and practicality. Smooth connection between the floor and wall boundaries, ensuring complete and uniform details of the floor closure.

2. Wall top junction: creating a beautiful visual effect

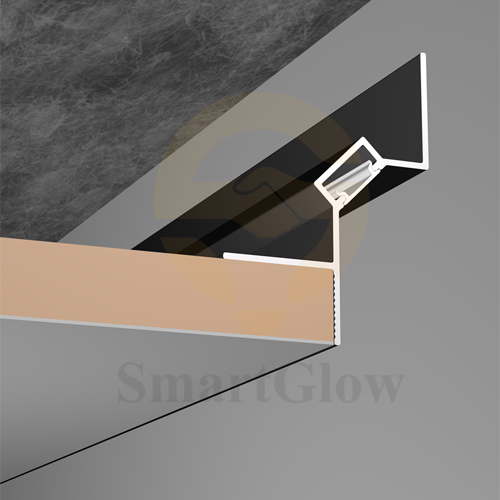
Compared to traditional eaves and decorative lines, shadow joints can vertically raise the visual ceiling height, and when paired with LED light strips, they can create a high-end suspended ceiling effect, making the room appear spacious and relaxed. The shadow line ceiling with grooves, relying on standardized construction of aluminum profiles, has a higher fault tolerance and is also the mainstream top closing solution suitable for gypsum ceilings.

3. Around the door opening: Create a borderless minimalist door effect

By using Shadow Gap technology combined with aluminum closure profiles, traditional door frame decoration lines can be eliminated, creating a popular frameless door opening style throughout the house. The wall putty extends completely to the concave edges around the door opening, relying on the shadow of the groove to outline the outline of the door opening, resulting in a clean and neat overall appearance.
This design abandons unnecessary line stacking, but has strict requirements for building stability and installation accuracy, which can avoid cracking problems caused by building settlement and material thermal expansion and contraction. Combined with a unified shadow joint closure system throughout the house, the overall minimalist style is more coordinated.

4. Wall modeling area: dividing wall panels, distinguishing materials and textures

Large area wall finishes can also be designed with shadow joints for zoning, using groove lines to cut wall panels and separate various decorative materials such as wood, tiles, stone, and fabric. Shadow gaps serve as visual dividing lines, breaking the monotony of the entire wall and fully highlighting the texture of various materials themselves.


What is Shadow Gap Aluminum Profile?
Shadow Gap Aluminum Profile is a complete set of metal closure components specially designed for gypsum ceilings. Different from traditional solid wood and MDF decorative lines, the entire set of profiles is made of aluminum alloy as the base material, which is wear-resistant, moisture-proof, impact resistant and not easily deformed, and can meet the long-term use needs of buildings, eliminating the need for repeated repair, renovation and painting maintenance work from the root.
Shadow Gap Aluminum Profile is divided into three major series based on installation location and function, suitable for gypsum ceiling full house hard decoration matching, covering all closing scenes at the junction of ceiling, wall and floor:

1. Floating Ceiling Shadow Gap aluminium profile 
This profile is specially designed for gypsum ceilings and is the core component for creating a suspended ceiling effect. After embedding the edge of the gypsum ceiling, with the help of Shadow Gap light and shadow drop, the lightweight suspended appearance of the ceiling detached from the wall is created, avoiding the bulky shape of traditional corner lines. It is also the most commonly used top closure style for minimalist home decoration with gypsum ceiling.

2. Led Skirting Board Aluminium Profile
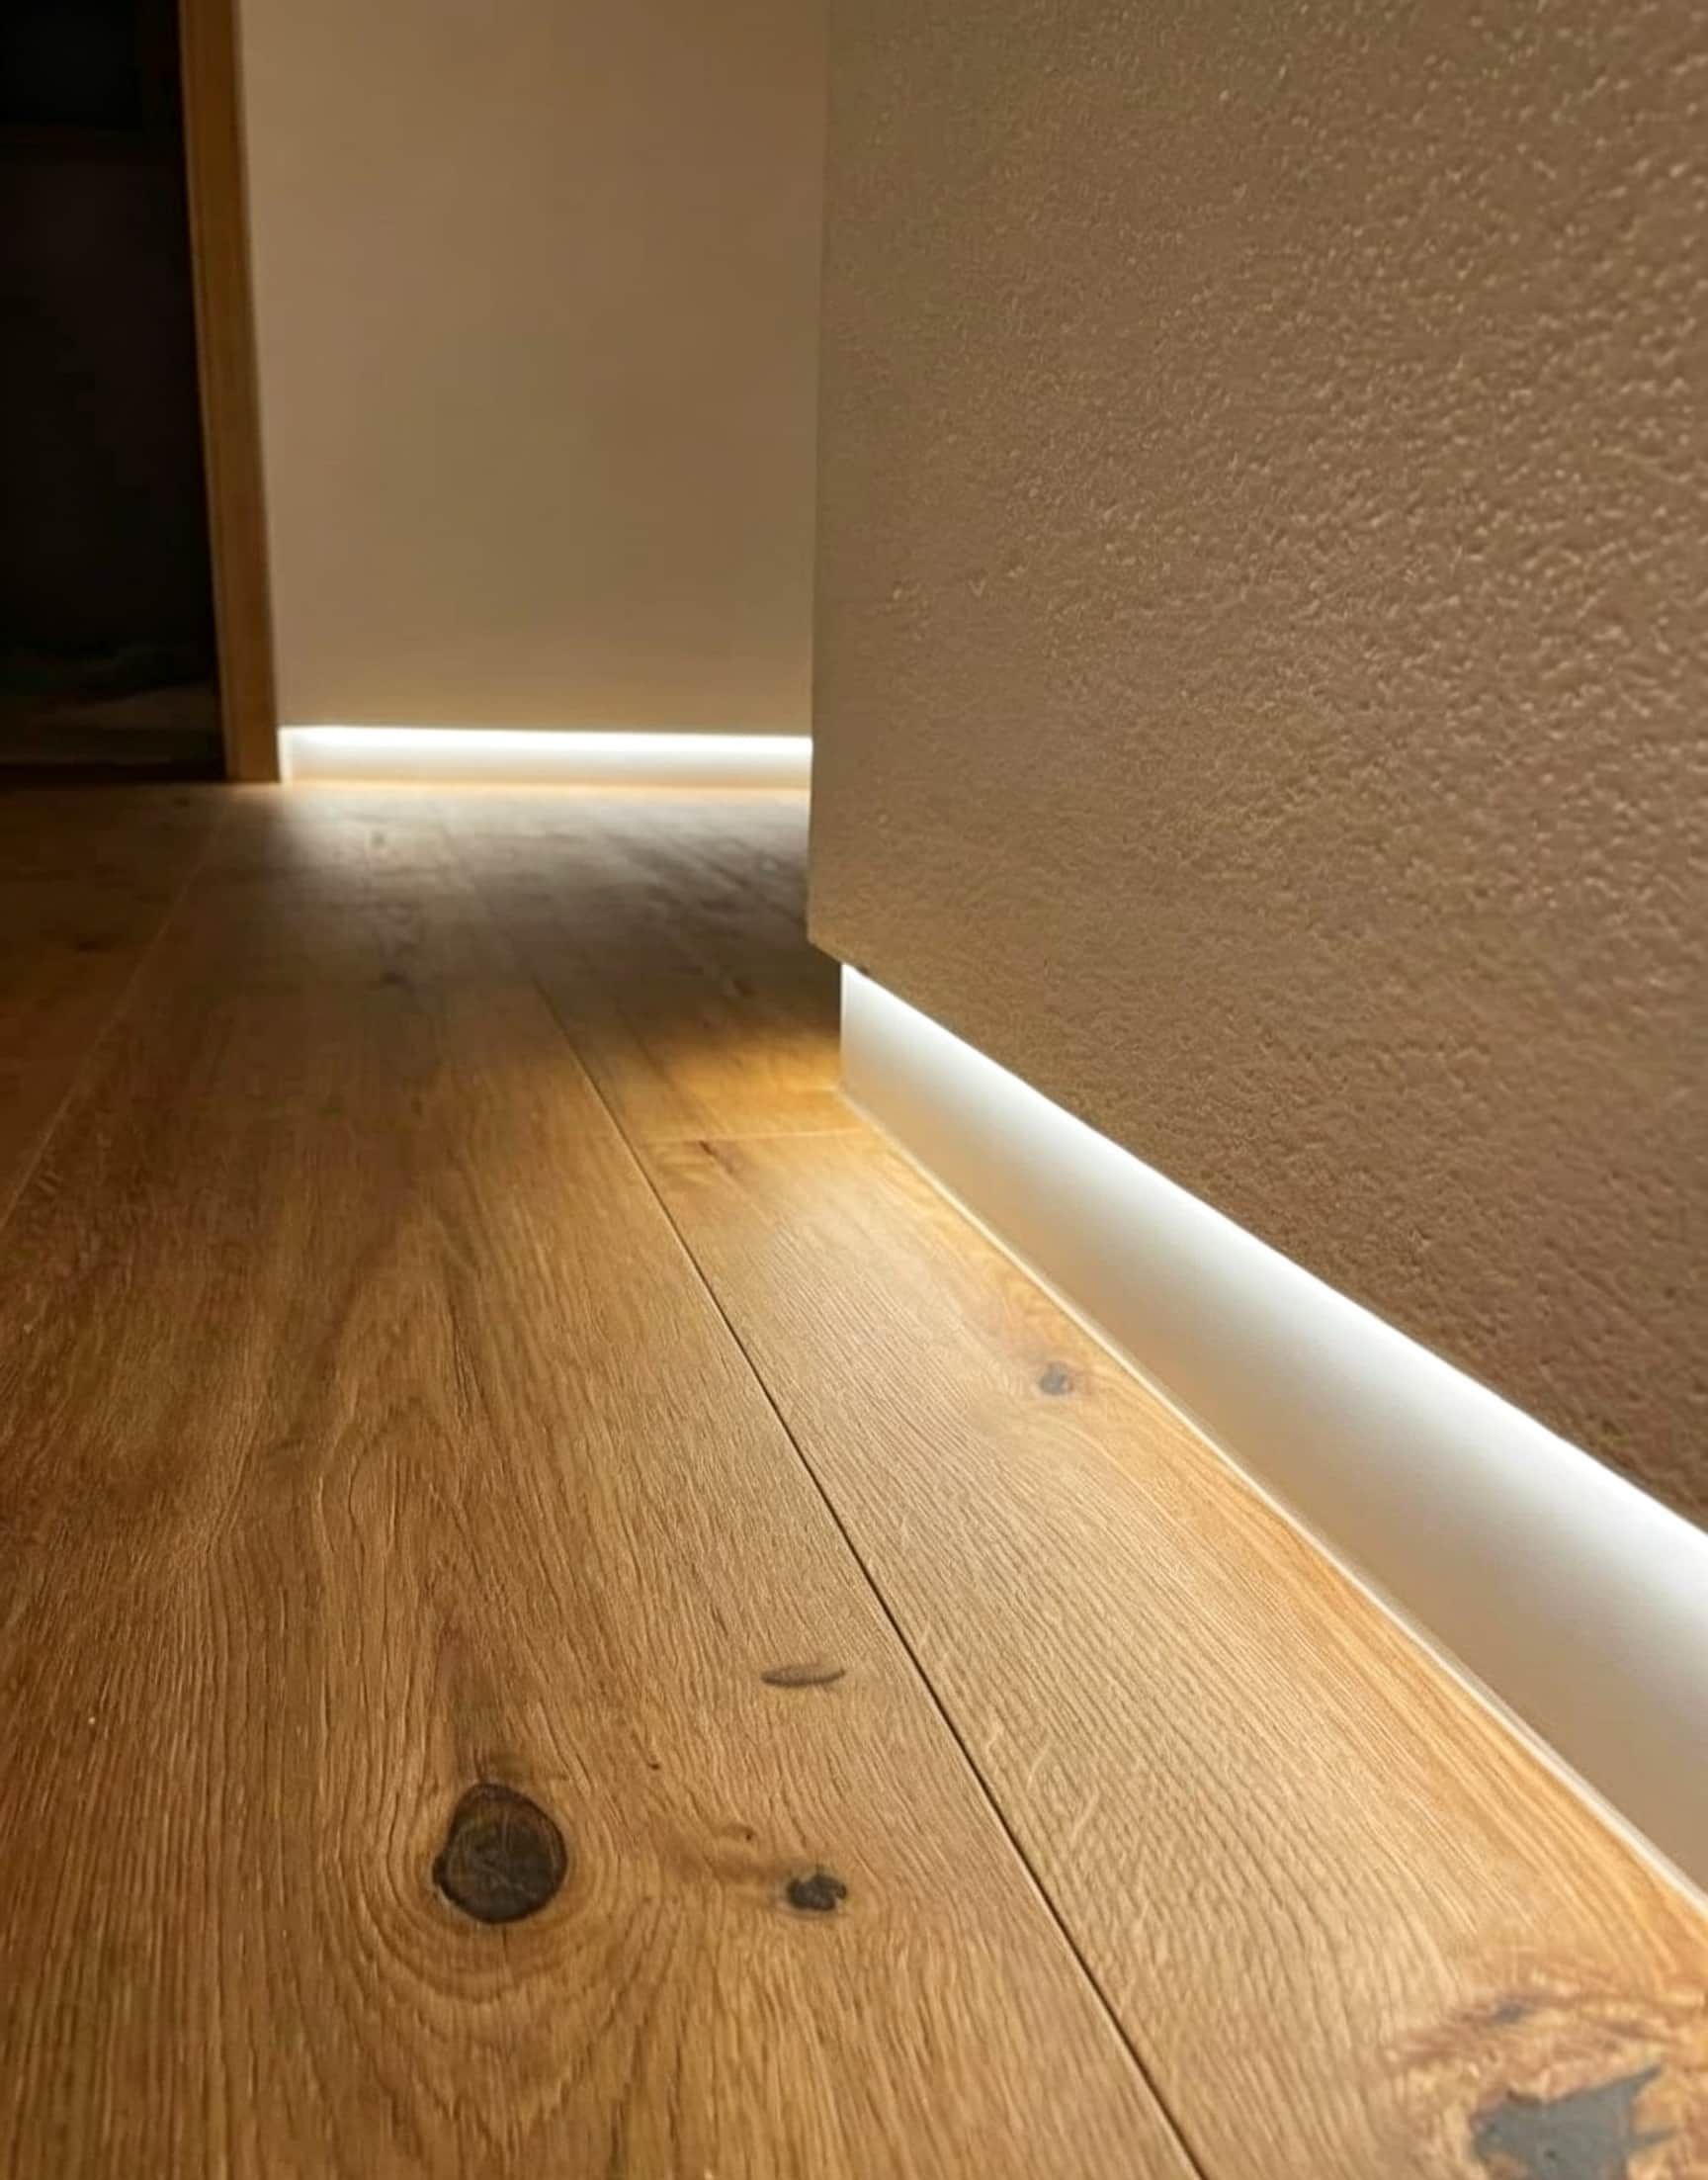
Integrating the practical properties of light and shadow seam design with Aluminum Skirting Board, arranged at the junction of walls and floors. It has the advantages of impact resistance, moisture resistance, and wear resistance of aluminum alloy material; The built-in LED light strip can outline continuous shadow lines, upgrading the basic wall and floor closure into atmospheric light and shadow details.

3. Wooden Floor Closing Aluminum Profile
Mainly used at the junction of wooden floors and walls, responsible for the boundary finishing of floor panels. It connects the wooden floor facade with the wall base, fills in the details of the floor closure, and makes the transition of the floor edge clean and neat. It echoes the shadow joints of the top gypsum ceiling and the skirting lines of the wall lighting, and the overall lines of the house are neat and unified, creating a simple and seamless feeling.

skirting board profile

Why choose Shadow Gap Aluminum Profile first to create shadow seams?
The materials available on the market for shadow seam edge finishing include solid wood, MDF, PVC plastic, gypsum strips, and aluminum alloy profiles. Different materials have significant differences in durability, adaptability to different scenarios, styling effects, and post maintenance.
Comparison Dimension Shadow Gap Aluminium Profile Solid wood line/MDF density board PVC Gypsum prefabricated strip
Structural Stability Metal integrated extrusion molding, not prone to thermal expansion and contraction, and not deformed or cracked; The 10mm standard shadow groove size is permanently regular, and the light and shadow lines are always uniform and smooth. Changes in temperature and humidity can easily cause swelling, drying, shrinkage, and cracking due to moisture. The grooves and gaps can deform and vary in width, making it difficult to maintain standard Shadow Gap lines for a long time. It is prone to softening and deformation when heated, and becomes hard and brittle at low temperatures. The grooves quickly twist and collapse, and the light and shadow effects are prone to failure. The texture is fragile and can be easily damaged upon impact, making it difficult to maintain a stable concave shadow structure.
Moisture and water resistance performance Excellent waterproof and moisture-proof performance, suitable for mopping water vapor and humid environments in kitchens and bathrooms. Afraid of water vapor, the location of walls and floors is prone to moisture, mold, paint peeling, and peeling, making it completely unsuitable for use in damp areas. Slight water vapor can cause aging and yellowing, resulting in a short lifespan. Directly powdering and falling off when in contact with water, can only be used briefly for drying the top surface, and cannot be used for wall and floor closing.
Impact resistance and wear resistance High hardness, furniture scratches and daily shoe sole scratches will not leave any marks, suitable for closing the entire house wall, floor, door opening, ceiling and other scenes. The texture is soft and prone to bumps, chipping, and paint wear. The wear and tear in the wall base area is extremely fast. Poor toughness, it will fracture and break upon slight impact. Extremely brittle, easily shattered upon impact, without protective capability.
Scene adaptability The entire roof, wall and floor, door openings, and decorative wall panels are universal. It can only be made with simple straight lines and cannot be embedded with integrated light strips. It is also difficult to adapt to gypsum suspended ceiling shapes. Due to its limited design, it is not possible to customize the suspended ceiling groove structure. It can only be used for simple corner transitions in gypsum ceilings, and cannot be used for wall and wooden floor closures.
Post maintenance costs The surface anodizing process is corrosion-resistant and does not require painting, repair, or refurbishment. Regular repainting, polishing of cracked gaps, and repeated maintenance throughout the year are required, resulting in high maintenance costs. After aging, it can only be dismantled and replaced as a whole, and cannot be partially repaired. The damage cannot be repaired, it can only be dismantled and redone.
Best application scenario Gypsum suspended ceiling, wall and floor lighting skirting line closure, wooden floor boundary closure, frameless door opening design, partitioned artistic wall panels, suitable for both dry and wet spaces. Interior design strives to create a warmer and more traditional atmosphere while incorporating modern elements. Short term decoration of rental housing, transitional closure of temporary fixtures, ceilings, or projects with tight budgets. Not recommended for use on the ground. Pure dry space gypsum ceiling, ordinary top corner, simple edge finishing


What are the advantages and disadvantages of shadow gap aluminum profiles?
Advantages
1. durability
The profile is extruded into one piece, which has a stable structure and is not easily affected by temperature and humidity changes, resulting in thermal expansion and contraction deformation. The surface is treated with powder spraying coating, which is corrosion resistant, anti-aging, and can be used for a long time in dry and wet spaces.

2. Excellent waterproof performance
Aluminum alloy itself has complete waterproof and moisture-proof properties, and is not afraid of floor water vapor, kitchen and bathroom humid environment erosion. When used as a skirting board, it can prevent moisture from invading the base of the wall, eliminate mold and peeling problems, and is an excellent choice for closing in damp areas at the junction of walls and floors.

3. Anti impact and wear-resistant
The metal has high hardness, and daily furniture bumps, pedestrian scratches, and vacuum cleaner cleaning impacts will not cause breakage, chipping, or scratches.

4. Flexible color customization
The surface of the profile supports powder coating in various color schemes, allowing for free adjustment of black and white, matte gray, metallic primary colors, and other color tones. It easily matches the colors of home decoration materials such as wall latex paint, wooden flooring, tiles, and wooden doors, and is suitable for various decoration tones such as minimalism, wabi sabi, and modern light luxury.

5. Integrated whole house closure and landing
The entire set of profiles is subdivided into top suspended ceilings, light skirting boards, and exclusive styles for wooden floor edge finishing. It can simultaneously complete all Shadow Gap application scenarios such as gypsum ceiling without eaves, wall and floor suspended edge finishing, wooden floor boundary edge finishing, frameless door openings, and artistic wall panel zoning. The entire house's light and shadow design language is unified and complete.

6. Easy to clean and maintain
The inner wall of the aluminum groove is smooth and flat, and dust is not easy to adhere and accumulate. Daily use of a vacuum cleaner with a gap suction nozzle can quickly clean the floating dust inside the groove. Compared with rough gaps in gypsum and solid wood, the difficulty of cleaning is greatly reduced.

shadow gap ceiling

Shortcoming
1. Shadow Gap will accumulate dust
The concave groove reserved for Shadow Gap is an open gap, and dust will continue to fall into the gap in daily life, requiring regular cleaning to maintain cleanliness.

2. High overall cost
The raw material price of aluminum alloy profiles is higher than that of traditional decorative strips. The cost of manual installation has increased accordingly, and the overall cost is much higher than traditional top corner line and ordinary skirting line decoration schemes, with greater initial decoration investment.

3. Circuit embedding requires prior planning

When selecting the LED Skirting Board Aluminum Profile, it is necessary to reserve wire lines in advance during the water and electricity stage. If the lighting effects are added after the hard installation is completed, it cannot be directly modified in the later stage, and the requirements for the early decoration planning are higher.


Application effect of Shadow Gap Aluminum Profile
1. Create a suspended and clean visual contour
Traditional raised skirting boards can break the overall integrity of the wall. Adopting an embedded Shadow Gap Aluminum Profile, the surface of the profile can be perfectly flush with the wall latex paint, and a regular and uniform groove shadow line is reserved between the top of the skirting board and the wall, relying on light and shadow to divide the spatial boundary.

2. Integrated hollow cable tray structure

Aluminum profile integrated extrusion molding comes with a hollow and sealed cavity, which can serve as a hidden wiring conduit. It is laid along the walls of the entire house, and all kinds of weak current cables are stored and hidden inside the profile, bidding farewell to the chaotic situation of tangled wires.

3. Integrated LED strip lighting

The internal reserved light strip of the LED Skirting Board Aluminum Profile can accommodate channels, providing comprehensive protection for LED beads and softening the beam to project a uniform and soft indirect halo. The light diffuses on the walls and floors, further amplifying the suspended atmosphere of the space. And the aluminum alloy profile has excellent thermal conductivity, effectively delaying the light decay of the LED strip and greatly extending the overall service life of LED lighting.

4. Comprehensive protection of wall edges

Shadow Gap Aluminum Profile has high hardness, impact resistance, and wear resistance. It can maintain smooth and orderly Shadow Gap lines, while also isolating the upward invasion of ground moisture into the base of the wall, preventing the wall from becoming damp, moldy, and peeling.

5. Optimize indoor acoustic environment

When installing profiles with sound-absorbing wall panels and ceiling sound-absorbing panels, the gap structure can expand the effective contact area of the sound-absorbing panels. With the acoustic edge effect, sound waves can be fully absorbed not only by the front of the panels, but also through the side of the gaps, improving the overall sound-absorbing efficiency of the space, effectively weakening echoes and noise, and optimizing indoor listening quality.

LED Skirting Lights

Frequently Asked Questions
1. Can the ceiling position also have a top shadow gap?
Absolutely possible, that's the ceiling shadow seam. The shadow seam at the bottom of the wall separates the wall and floor plan, and the shadow seam at the top of the ceiling separates the wall from the ceiling. The upper and lower lines echo each other, which can weaken the sense of spatial oppression and increase the visual ceiling height. The size selection is consistent with the logic of the wall shadow joint, and can be selected as needed in the 10-30mm range. It can also be paired with hidden light strips, which have a dual effect of line aesthetics and ambient lighting.

2. Do we need to have a uniform shadow gap for the entire house?

It is recommended to maintain a uniform width of the gaps in the foundation of the entire house to enhance visual integrity; The most versatile option for regular home spaces is to uniformly use 12-15mm. Only minor adjustments can be made in special areas: dining rooms with high ceilings can be widened to 18-20mm to enhance spatial depth; It is recommended to fix a 10mm narrow seam in damp areas of the kitchen and bathroom to avoid water vapor accumulation and dirt hiding problems. Remember that the minimum width should not be less than 10mm, otherwise it is easy for the appearance to be unbalanced and inconvenient for daily cleaning.

3. Can we customize bent aluminum alloy skirting boards for curved wall corners?

Customization processing is available, and SmartGlow provides OEM&ODM customization. Aluminum alloy profiles have moderate toughness, and factories can pre bend them according to the curvature of the curved wall corners at home. After arrival, they can be directly attached to the curved wall for installation, with smooth corner connections and no splicing gaps.


Summary
If you are preparing for decoration and are unsure about the reserved width of shadow gaps, the size and color matching of aluminum alloy skirting boards, and need a whole house closing plan, construction details, and quotation that is suitable for underfloor heating and no main light, please feel free to consult. We will design one-on-one according to your needs to avoid various decoration problems such as cracking, dust accumulation, and improper connection, and achieve a delicate closing effect throughout the house.
Trimless Recessed Downlight vs Trim Recessed Downlight: Selection Guide
Previous
Trimless Recessed Downlight vs Trim Recessed Downlight: Selection Guide
Read More
Stretching Ceiling Lighting: Selection Guide for 6 Lighting Solutions
Next
Stretching Ceiling Lighting: Selection Guide for 6 Lighting Solutions
Read More

Contact Us

Contact: Ethan He
Contact: Ethan He
Tel/WeChat : 15976600907
E-mail : admin@ledsmartglow.com
Whatsapp :15976600907
Addess : Danzao Industry Zone, Nanhai District, Foshan, China
Contact Us
Wechat
Contact Us
Whatsapp
Request a Quote Get Started Today!
First Name *
Last Name *
Email *
Message *
Verification Code *
Click to verify
Leave a message
First Name *
Last Name *
Email *
Message *
Verification Code *
Click to verify