Shadow Gap Profile: Creating Modern Minimalist Interiors
By SmartGlow
October 6th, 2026
What is a shadow gap profile? Discover how aluminium shadow gap profiles, ceiling systems, and skirting solutions improve modern interior design with seamless finishes and LED lighting.
In modern interior design, people's aesthetic perception of space is undergoing changes. In the past, decoration focused more on decorative elements, such as prominent skirting boards, gypsum lines, decorative borders, etc. Nowadays, more and more designers are pursuing more concise, continuous, and architectural spatial effects. This trend has driven the development of a special type of architectural detail - Shadow Gap.What Is a Shadow Gap?Shadow Gap is not just a simple gap, but a designed spatial connection method. It creates a subtle groove between two building surfaces, allowing light to form natural shadows and weaken the connection boundaries between walls, ceilings, and floors. Simply put, Shadow Gap is a "consciously created gap" in architectural design. It usually appears at the junction of two different structures or materials, for example:
- Between the wall and ceiling
- Between the wall and the ground
- Between wall panels
- Between the door frame and the wall
Traditional decoration usually uses decorative strips to cover these connection positions, while Shadow Gap uses "gaps" as design elements in reverse. This design approach can create a purer sense of lines, making it particularly in line with the concept of modern minimalism. By using shadow gap profiles reasonably, designers can create cleaner and more refined visual effects, while enhancing the overall design sense of the space.Nowadays, shadow gap detail has been widely used in:
- Modern residential buildings
- luxury hotel
- commercial space
- Office building
- Exhibition halls and art spaces
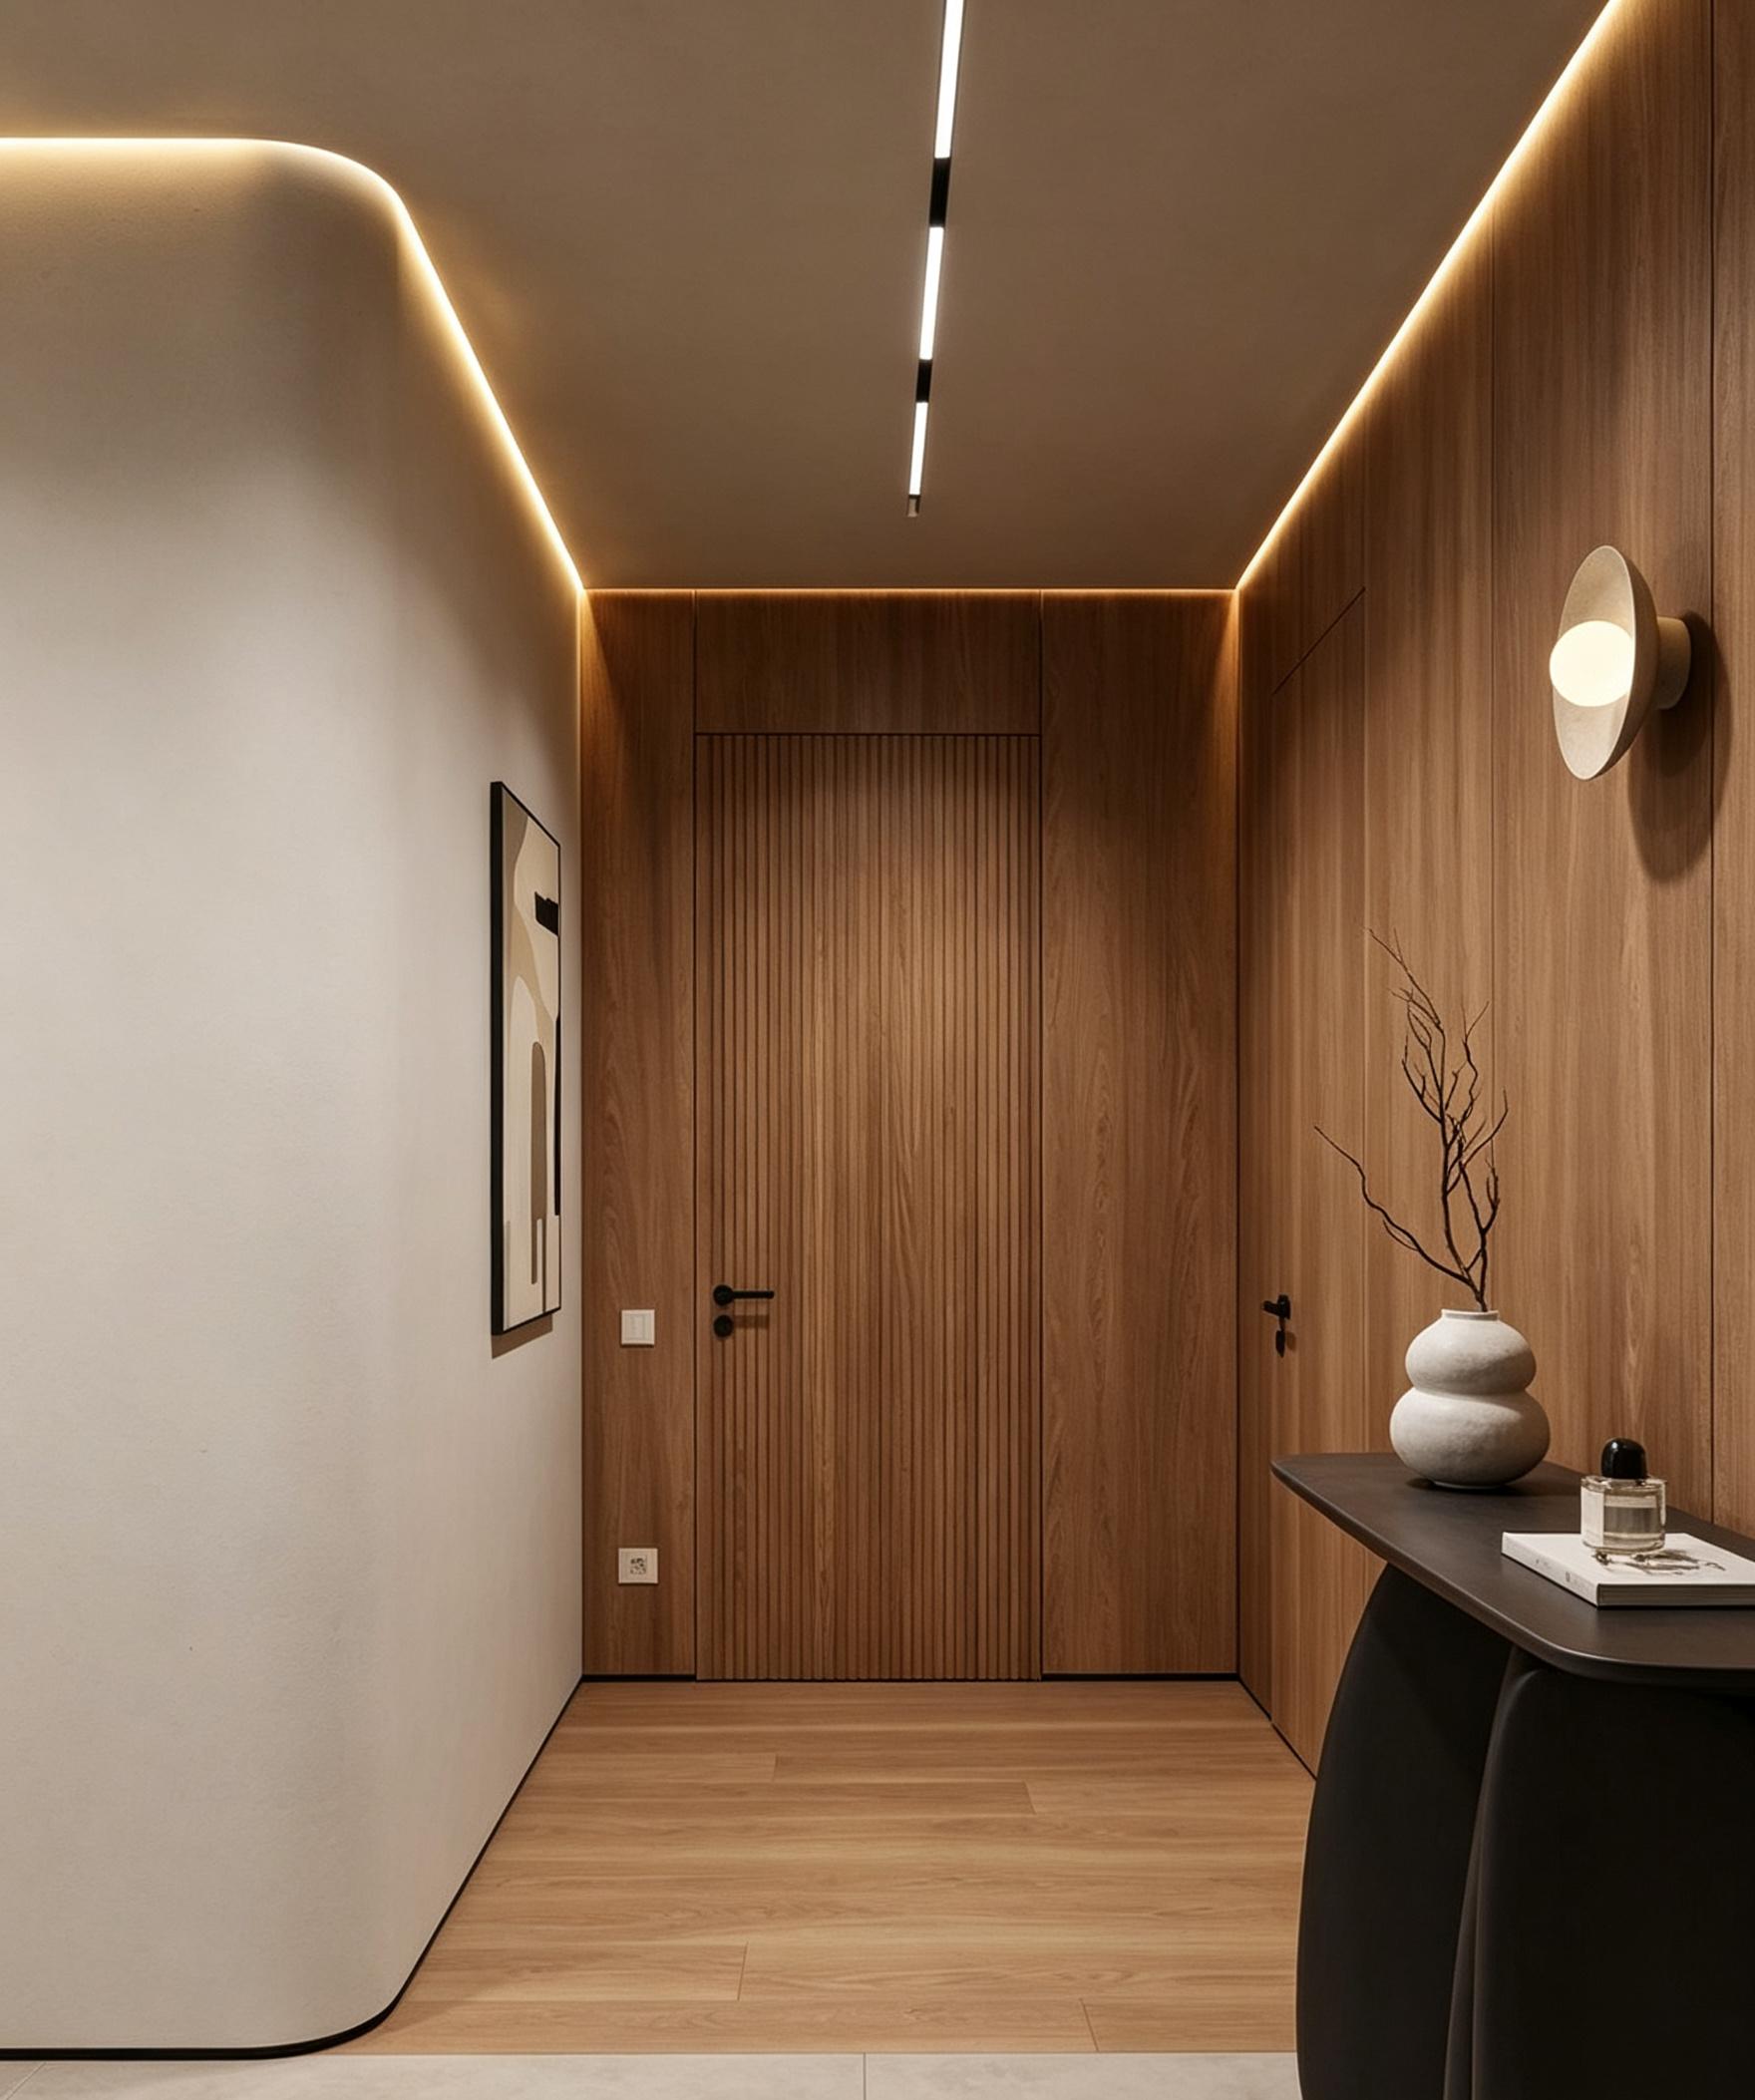 Why Is Shadow Gap Profile Popular in Modern Architecture?1. Creates a Cleaner and More Minimalist AppearanceModern interior design increasingly emphasizes visual "reduction", reducing unnecessary lines, exposed decorations, and complex edge structures. Skirting boards are usually installed at the bottom of the wall to create a prominent area, while Shadow Gap profiles can replace traditional decorative lines to keep the wall and ceiling continuous.2. Creates a Floating Effect for Ceilings and WallsOne of the most classic applications of Shadow Gap is ceiling design. By installing a shadow gap ceiling profile, a hidden gap is formed between the wall and ceiling. This design will make the ceiling look like it is suspended above the wall, creating a lightweight visual effect, making the space appear more open and lightweight visually.Traditional ceiling: wall directly connected to ceiling → clear boundaryShadow gap ceiling: Wall → Shadow line → CeilingTherefore, the ceiling shadow gap is often applied to:
- hotel lobby
- Luxury living room
- office space
- Commercial display space
3. Supports Integrated Lighting DesignModern lighting increasingly emphasizes hidden light sources. The combination of Shadow Gap and LED technology can create unique spatial effects. The LED strip can be hidden in the wall or ceiling structure, creating an effect where the light fixture itself cannot be seen, only soft light can be seen.This method is commonly used for:
- Indirect ceiling lighting
- Wall washing lamp
- Bedroom ambient lighting
- Hotel Lighting Design
Shadow gap is no longer just about architectural details, but has also become a part of lighting design.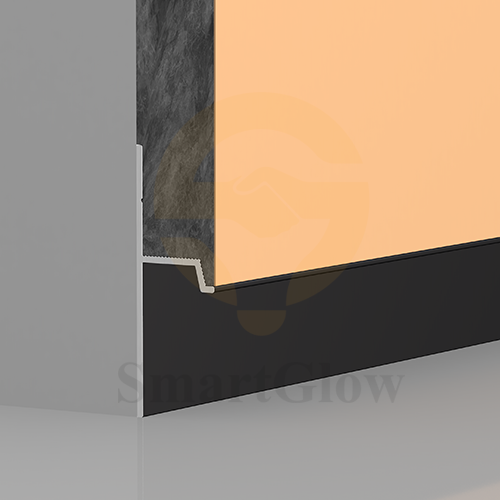 The Benefits of Shadow Gap ProfileShadow gap profile is not only an architectural detail for creating a minimalist appearance. It also provides practical solutions for modern interior construction, including cleaner finishing, better space organization, easier maintenance, and improved design flexibility.1. Enhances Modern Interior AestheticsCreates Clean and Refined Architectural LinesOne of the main advantages of a shadow gap profile is its ability to create a seamless visual transition between different surfaces. Unlike traditional trims or decorative moldings, a shadow gap uses a recessed line instead of an exposed finishing element. This helps reduce visual clutter and creates a cleaner appearance. For example, a shadow gap ceiling profile can create a smooth transition between the ceiling and wall, giving the space a more structured and refined appearance.2. Provides Precise Edge FinishingAchieving clean connections between different materials can be challenging during interior installation. A shadow gap profile provides a defined edge and controlled spacing, helping installers achieve more accurate and consistent finishing results. Instead of relying on visible trims or uneven joints, the gap itself becomes a planned architectural feature.3. Protects Wall Surfaces and Reduces WearTraditional skirting boards are commonly used to protect the lower part of walls from impact and daily wear. A shadow gap aluminium skirting board profile provides a modern alternative by integrating protection into a hidden design system. Compared with conventional aluminium skirting board designs, shadow gap skirting creates a more discreet and integrated appearance.It helps:
- Reduce direct impact on wall edges
- Protect wall finishes near the floor
- Maintain a clean wall appearance
- Improve durability in high-traffic areas
4. Improves Long-Term DurabilityMaterial stability is an important consideration in architectural finishing.Aluminium-based shadow gap profiles are widely used because aluminium offers:
- Excellent dimensional stability
- Resistance to moisture
- Good corrosion resistance
- Long service life
Unlike some traditional finishing materials that may crack, deform, or require frequent replacement, aluminium profiles can maintain consistent performance over many years. This makes them suitable for long-term applications in residential and commercial projects.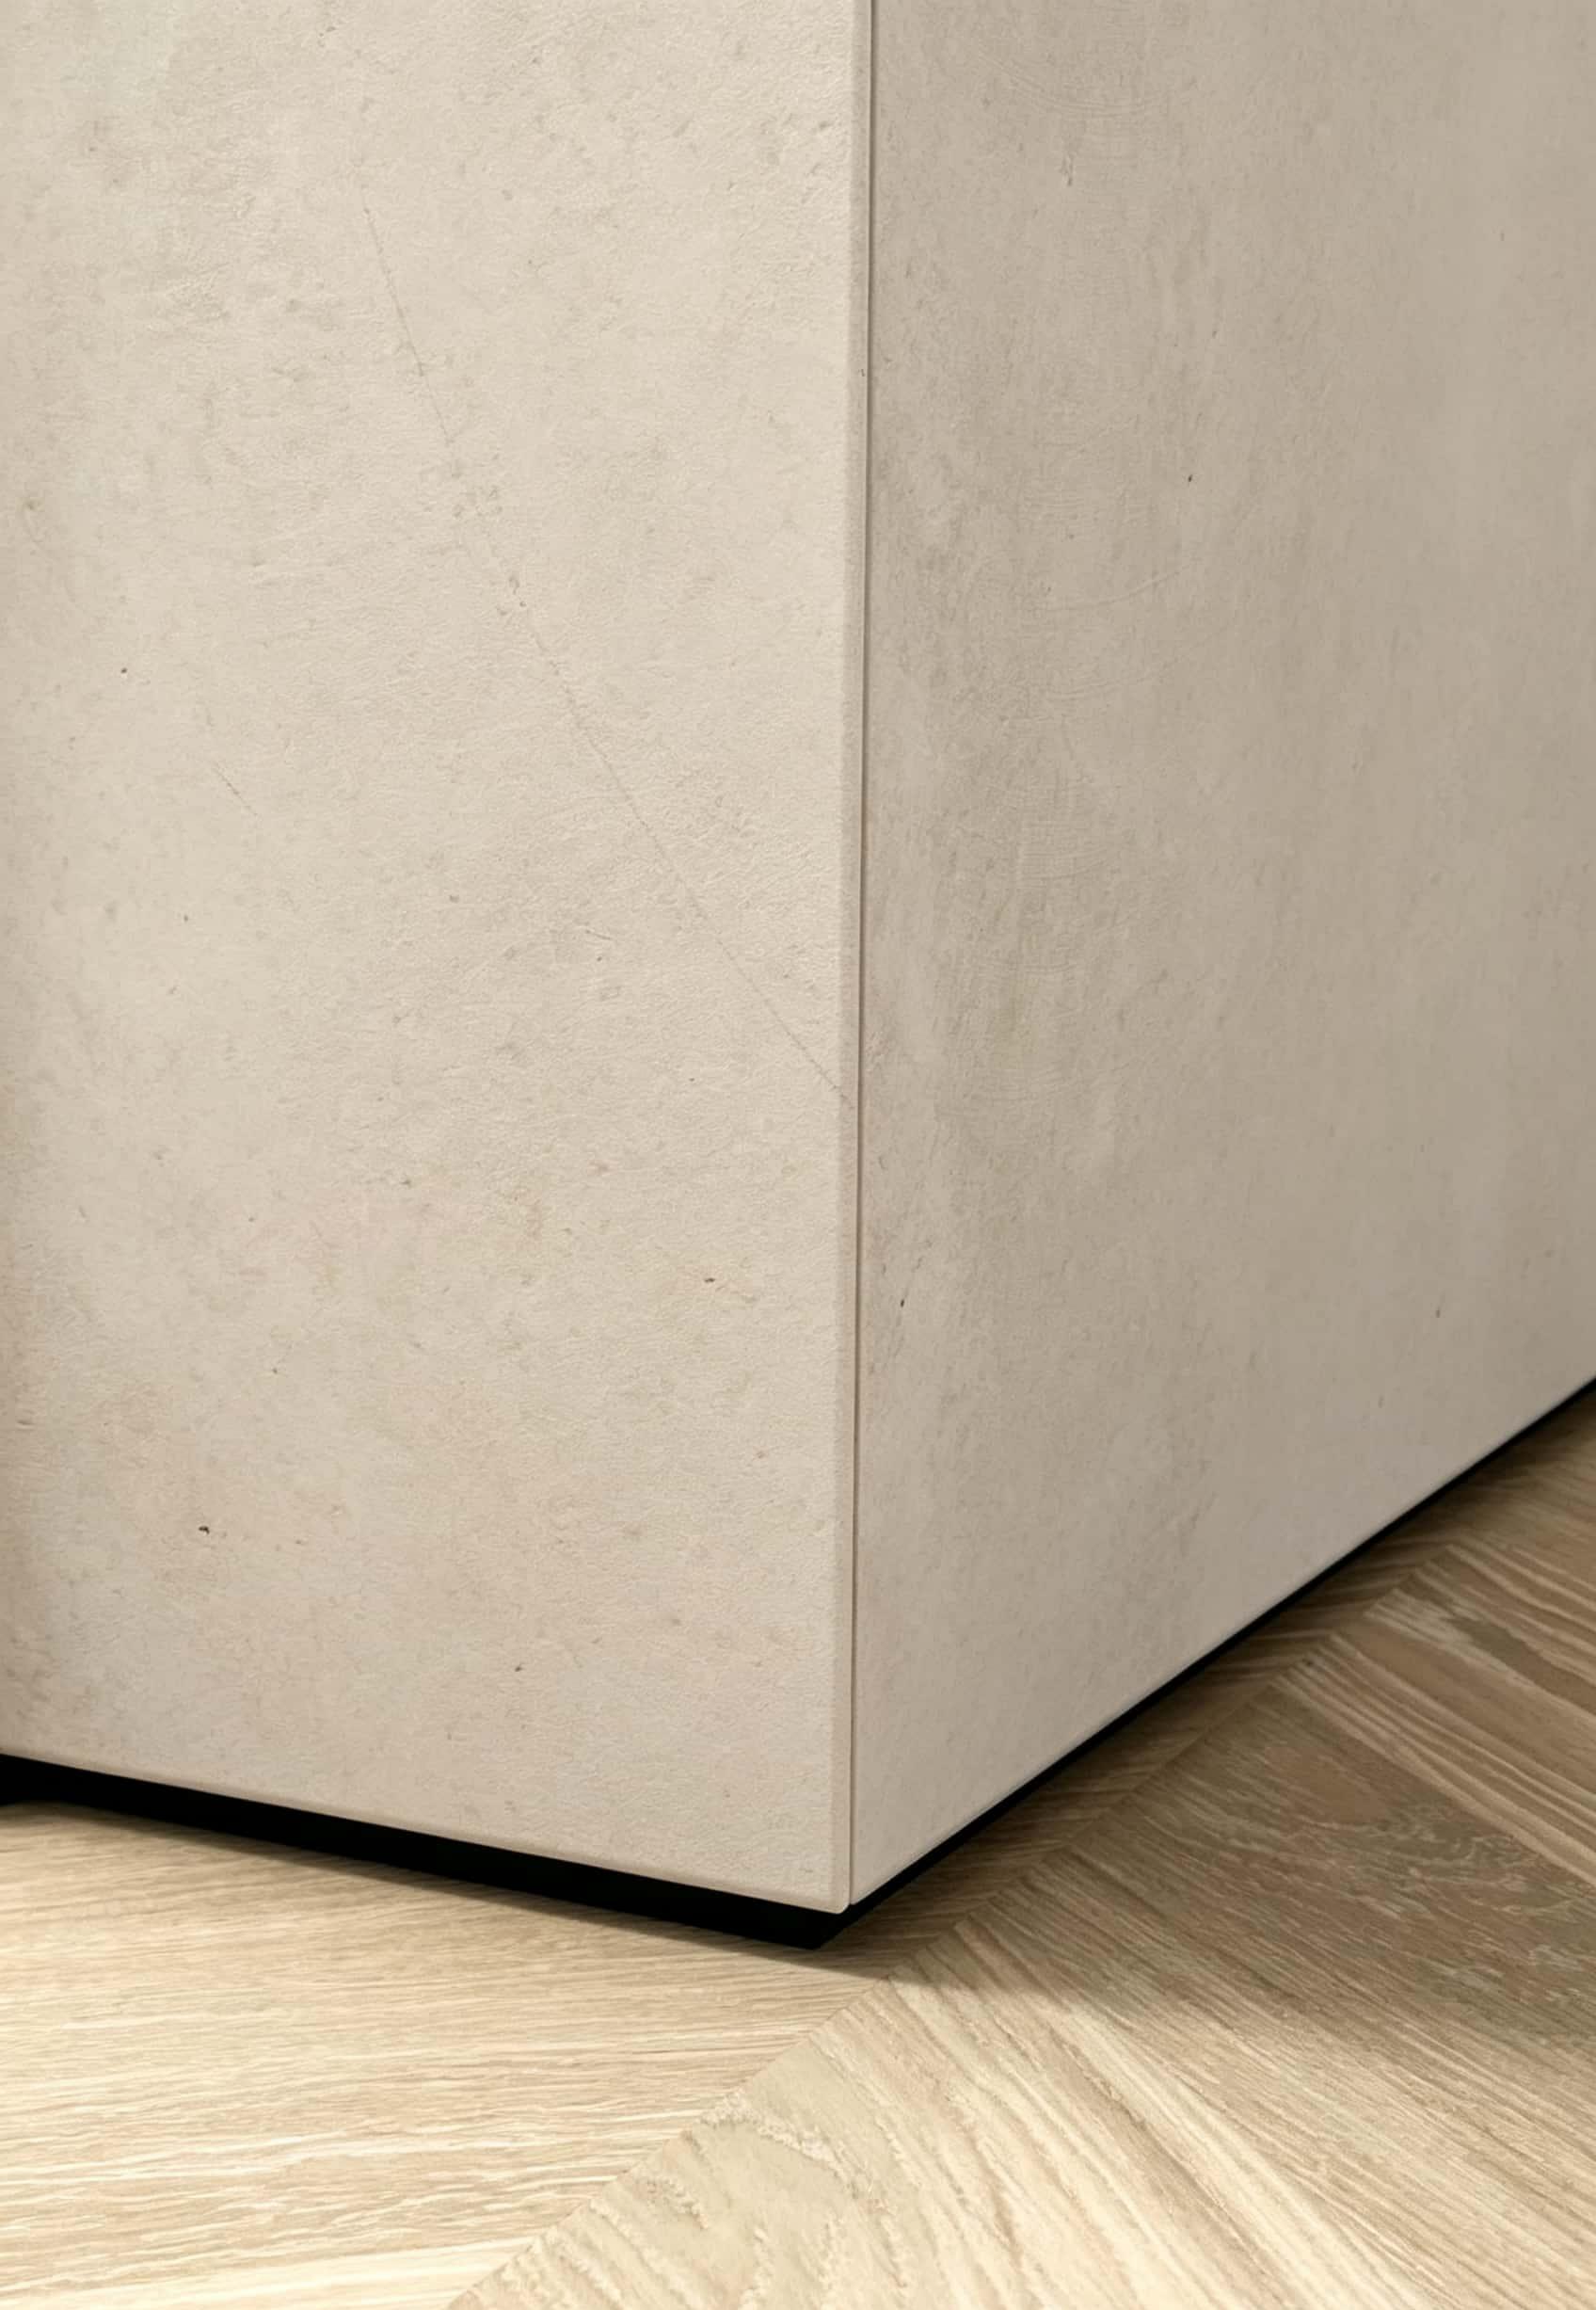 Different Types of Shadow Gap ProfilesAlthough the design concept of Shadow Gap is to create concise and continuous visual effects through hidden gaps, there are also various types of shadow gap profiles developed based on installation locations, functional requirements, and design effects. Different types of profiles are mainly used in ceiling, wall, floor, and lighting design. Choosing the appropriate type not only affects the final visual effect, but also the construction method, maintenance requirements, and spatial functionality.The following are several common types of shadow gap profiles in modern interior design.1. Shadow Gap Ceiling ProfileCreating Clean and Floating Ceiling EffectsShadow gap ceiling profile is currently the most widely used type of Shadow Gap system, mainly used for the connection position between walls and ceilings. Traditional ceilings usually use gypsum lines or decorative strips to hide the wall top junction, while shadow gap ceiling profiles reserve a precise groove to create natural shadows between the wall and ceiling.This design can create:
- Floating ceiling effect
- Clearer spatial boundaries
- A more modern visual style
In addition, some ceiling shadow gap designs incorporate LED light strips to provide indirect lighting while hiding lines, making the space softer.2. Shadow Gap Skirting ProfileShadow gap skirting is a hidden skirting design used at the junction of walls and floors, which can serve as a minimalist alternative to traditional skirting boards. Traditional skirting boards usually protrude from the wall, while shadow gap skirting preserves the integrity and continuity of the wall by reserving shadow areas at the base of the wall.This design is particularly suitable for:
- Minimalist Residence
- Modern Apartment
- High end commercial space
Compared to traditional skirting, shadow gap skirting can reduce visual segmentation, making the wall look lighter and creating a more unified spatial effect.3. Wall Shadow Gap ProfileIn addition to ceilings and floors, Shadow Gap is also commonly used in wall design to create seamless transitions between wall panels. Wall shadow gap profile is mainly used for connecting wall panels, transitioning between different materials, and concealed wall decorationFor example:A clear boundary can be formed between the wood veneer wall panel and the gypsum wall through shadow gap detail, without the need for obvious decorative strips.This design is common in:Hotel background wallHigh-end residentialCommercial display spaceWhere Are Shadow Gap Details Commonly Used?With the increasing emphasis on simple lines, spatial continuity, and hidden details in modern architectural design, shadow gap detail has been widely applied in different types of interior projects. From residential to commercial spaces, Shadow Gap is not only a visual design approach, but also a detailed architectural solution to address the connection issues between walls, ceilings, and floors. According to different application locations, shadow gap profiles are usually used in ceilings, walls, baseboards, and lighting systems.Shadow Gap Application in Residential SpaceModern residential buildings are one of the most common application scenarios for Shadow Gap. More and more homeowners hope to create a simple, open, and without excessive decorative lines in their living environment, while traditional decorative elements such as baseboards and gypsum lines may affect the integrity of the walls. Therefore, designers usually use: shadow gap ceiling profile, shadow gap skirtingLiving RoomsIn the living room, a shadow gap ceiling profile is commonly used to handle the connection between the ceiling and the wall. It can: reduce the heaviness of the ceiling edge, create a suspended ceiling effect to enhance the visual height of the space. If combined with the shadow gap LED profile, hidden ambient lighting can also be achieved, allowing light to naturally scatter from the edge of the ceiling.BedroomsThe bedroom places more emphasis on comfort and a soft spatial atmosphere.Shadow gap can be used for:Bedside background wallWall panel connectionHidden lights on the ceilingBy reducing prominent decorative lines, the bedroom maintains a quiet and simple visual effect.Modern Kitchens and HallwaysShadow Gap can be used for connecting walls and floors in areas such as kitchens and corridors. Compared to traditional protruding skirting, shadow gap skirting can reduce hygiene blind spots while maintaining wall continuity.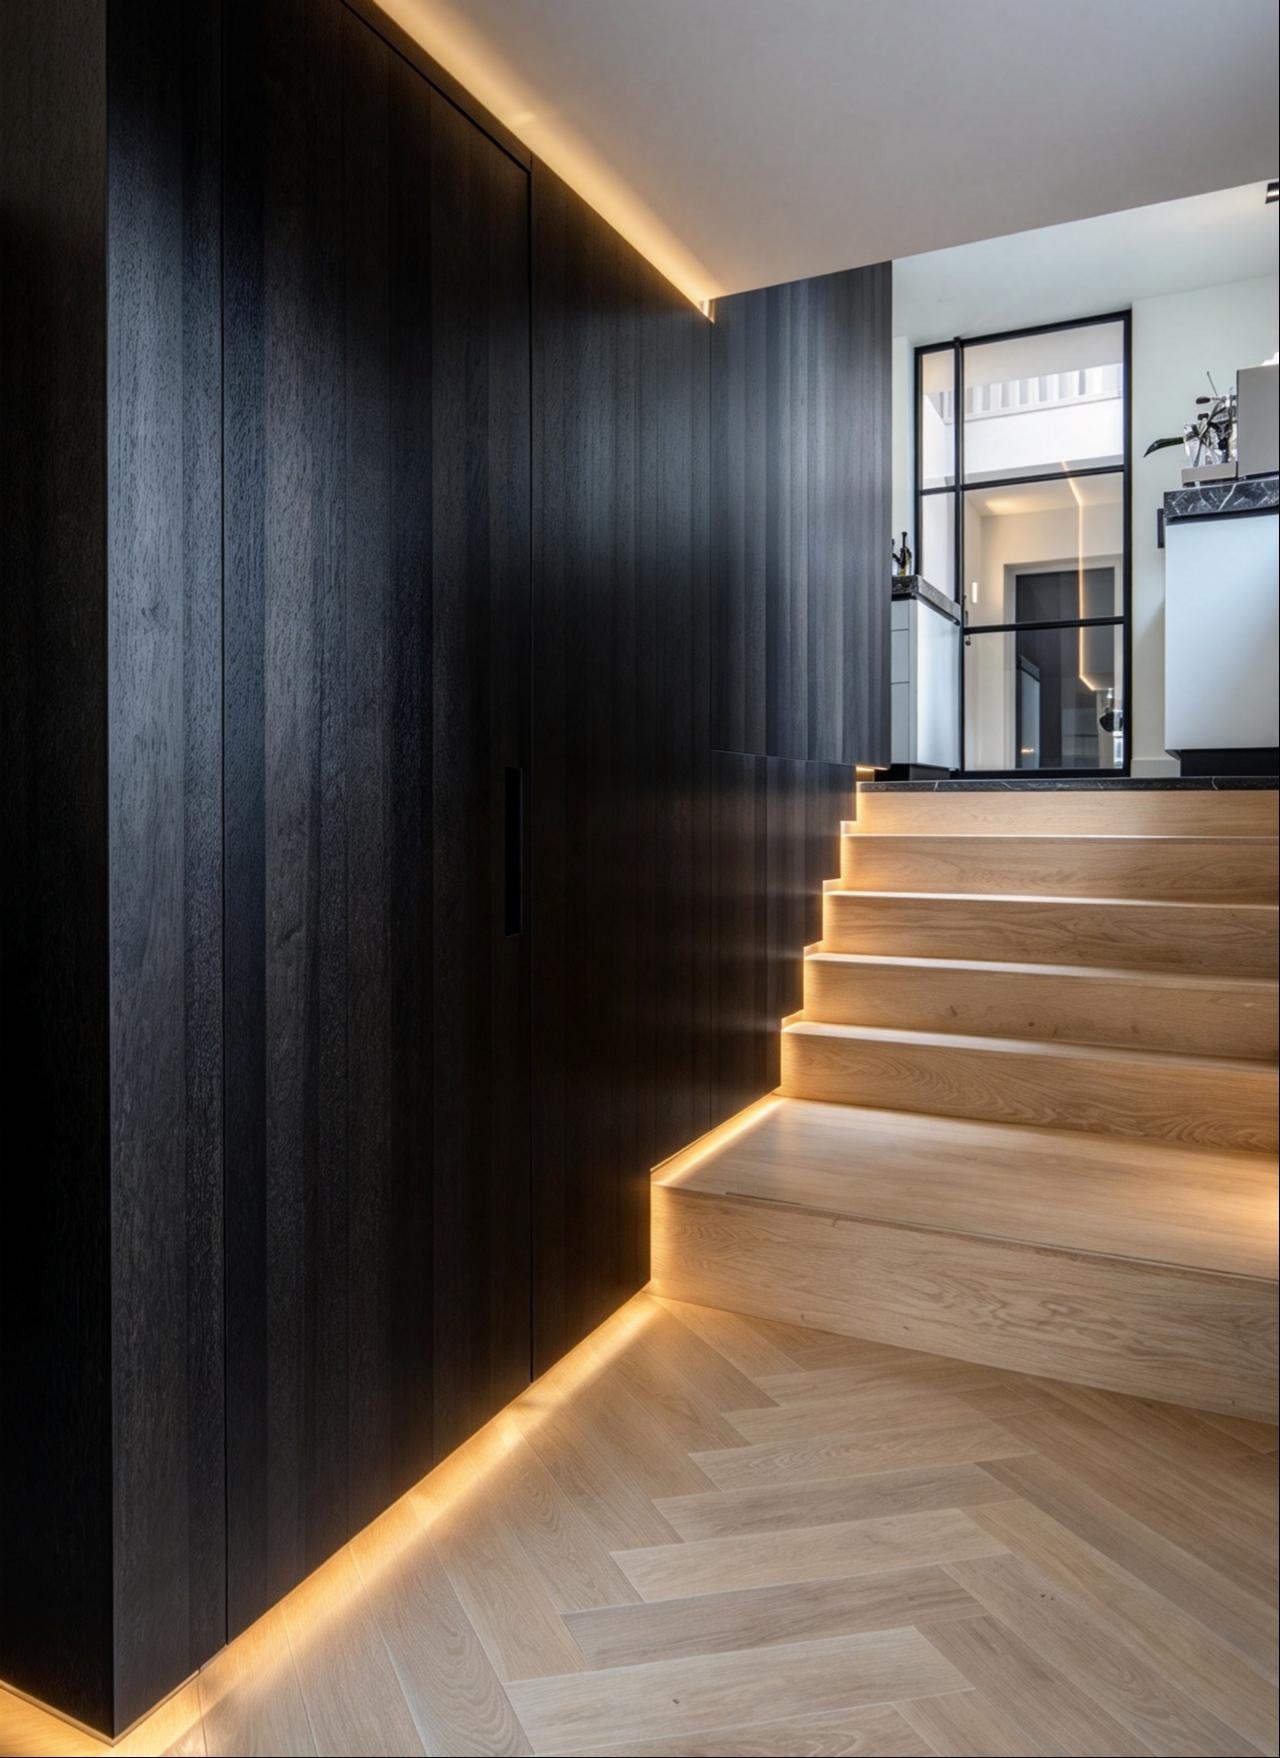 Office SpaceModern offices are increasingly emphasizing openness, simplicity, and brand image. By using shadow gap details, it is possible to avoid the use of obvious edge strips and keep the wall continuous. Shadow gap ceiling profile can help hide some structural connections, making the ceiling cleaner.Shadow Gap is suitable for:Reception areaconference roomopen office areaEnterprise display wallSummaryThe value of shadow gap profile is not just a hidden gap, but a modern architectural design concept.Whether the shadow gap ceiling profile is used to create a suspended ceiling effect or the shadow gap aluminum skirting board profile is used to achieve hidden skirting design, the shadow gap profile reflects the pursuit of detail quality in modern architecture. For projects that aim to create minimalist, aesthetically pleasing, and long-term valuable spaces, shadow gap profile has become an increasingly important design choice.
Previous
Integrated LED Downlight vs GU10 LED Downlight: How To Choose?
Read More
Next
Guide to Stretch Ceiling Curtain Profile
Read More


