Shadow Gap Skirting Profile Full Analysis
By SmartGlow
July 21st, 2026
What is a shadow gap skirting board? This article analyzes the advantages and disadvantages, installation process, and applicable space of shadow gap wall aluminum profiles, and combines them with ceiling shadow gap profiles to create a minimalist space without a main light. It supports size customization, sample application, and one-stop commercial home decoration closure design services.
Thick and abrupt traditional skirting lines can easily disrupt the overall atmosphere of minimalist home decor. If you prefer an integrated, clean, and transparent spatial texture, a shadow gap skirting wall aluminum profile is an excellent alternative that can create a high-end suspended wall effect.Shadow gap profile reserves concave gaps between walls and floors, making the walls light and suspended, weakening the rigid splicing marks, exquisite and architectural level. The following article will comprehensively analyze the design advantages and practical usage of this skirting shadow gap profile.What is a shadow gap skirting profile?shadow gap skirting, It is currently the mainstream wall closing technique in minimalist home decoration. Unlike traditional floor standing protruding skirting boards, it creates a refined shadow gap structure with inward depressions at the bottom of the wall. By reserving staggered gaps between the wall and the ground, it abandons the bulky shape of traditional protruding boards and shapes clean building grade facade lines. It is also a commonly used shadow gap clamping profile closure scheme in modern non main light design.Traditional skirting boards will form raised boundaries at the bottom of the wall, visually dividing the space and disrupting the overall sense of the wall. The shadow gap skirting line can create a regular and controllable linear shadow groove, weaken the boundary between the wall and the ground, make the whole house facade more unified and simple, and perfectly adapt to modern decoration bases such as gypsum board walls and stretch ceilings.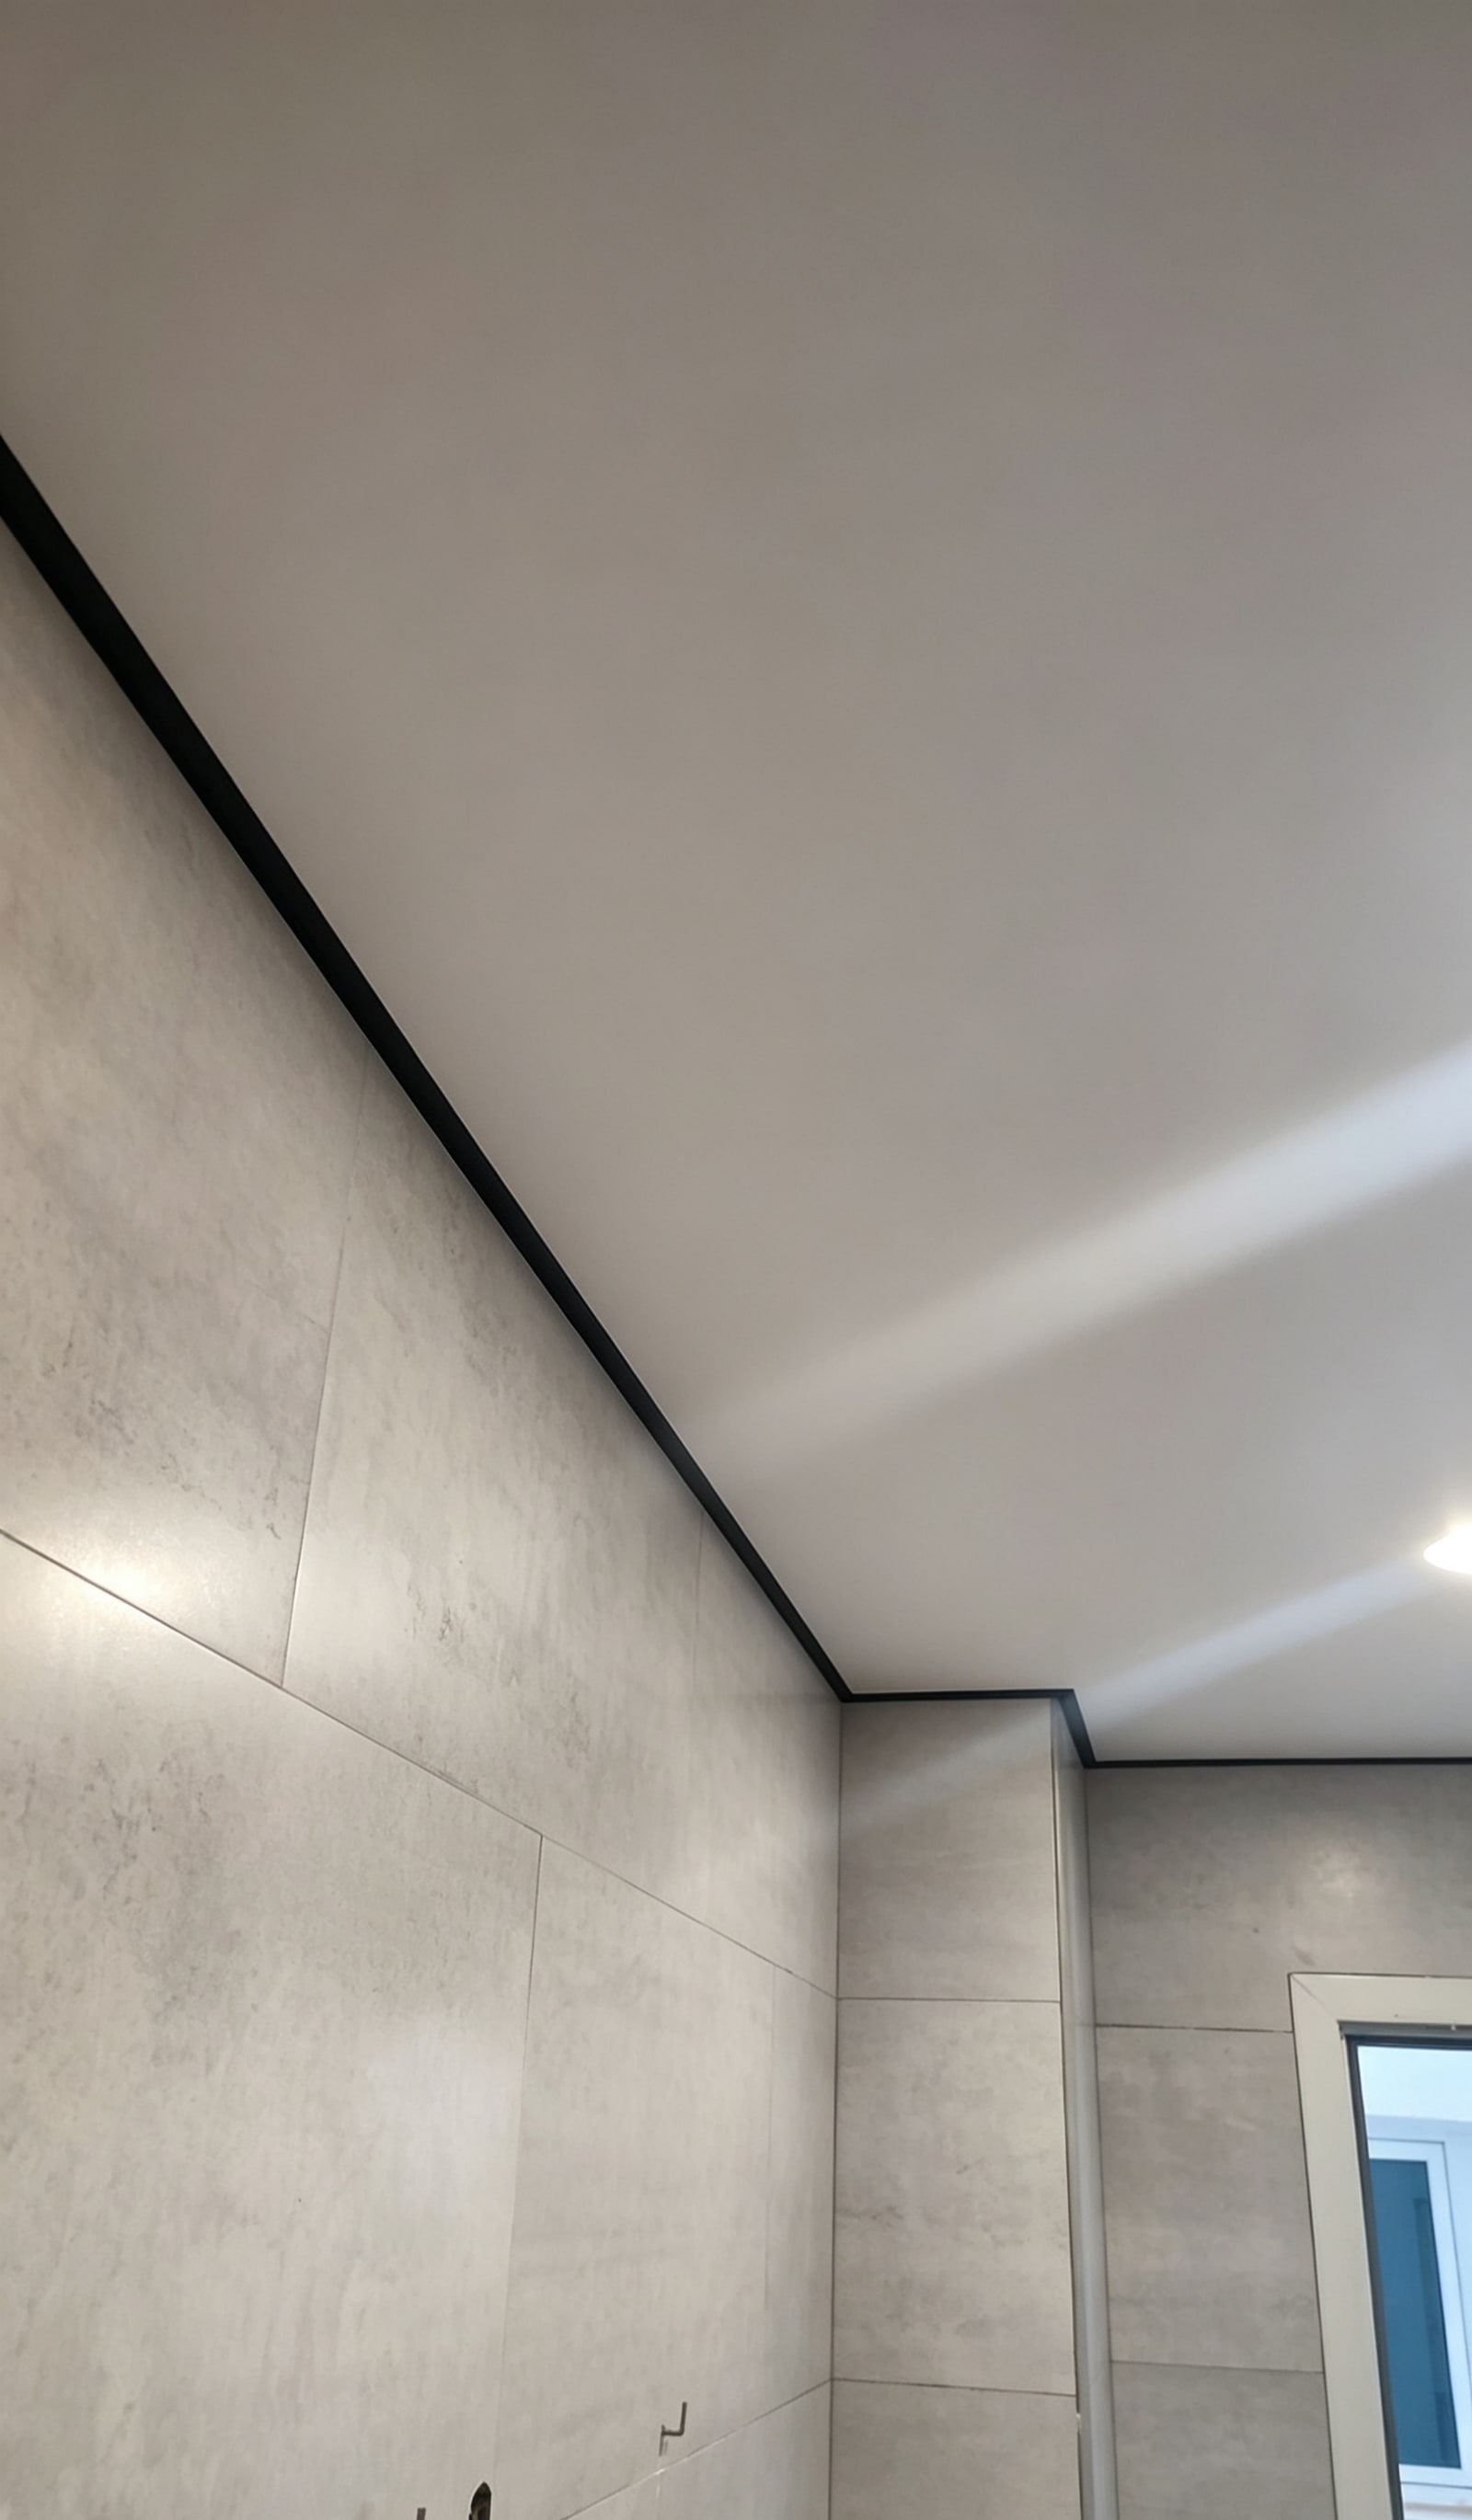 Shadow gap skirting profile vs traditional skirting profile
1. Aesthetic visual effectsSkirting Shadow Gap ProfileBelonging to the iconic modern minimalist shadow gap design, it relies on the narrow concave seams between the walls and floors to create a suspended wall visual effect. The lines are clean and neat without protrusions, often paired with ceiling shadow gap profiles, creating a unified and high-end overall space that is suitable for minimalist, Italian, and workwear styles without main lights.Traditional skirting boardThe prominent panel structure with retro decorative lines leans towards a classic home decor style, with clear dividing lines at the bottom of the wall, which can easily disrupt the integrated minimalist spatial aesthetic.2. Difficulty in installation and constructionAluminum shadow gap profilePre embedded concealed installation requires synchronous planning in the early stage of hard installation, and shadow gap profiles need to be embedded in the plastering and wall leveling stages. The construction process is more complex and requires higher craftsmanship from workers.
Traditional skirting boardThe construction threshold is low, and the wall latex paint can be directly fixed to the wall after completion, without the need for pre embedding. It can also be easily installed in renovated or old houses.3. Daily cleaning and maintenanceAluminum shadow gap profileThe countertop has no protruding dust accumulation, and the gaps inside are flat. The vacuum cleaner can directly clean the dust, without dead corners and dust accumulation. It is easy to maintain for a long time, and when paired with a shadow gap profile with LED lighting, it is not easy to hide dirt.
Traditional skirting boardThe top of the board will accumulate dust and needs to be regularly wiped and cleaned. The more concave and convex shapes there are, the more blind spots need to be cleaned.4. Overall cost of constructionShadow gap aluminum profileSpecialized aluminum alloy profiles and pre embedded manual processes result in higher material and construction labor costs, as well as greater initial decoration investment.
Traditional skirting boardThe selection of board categories is diverse, with lower material unit prices and installation labor costs, making it a more cost-effective basic finishing solution.
5. Long term durabilityshadow gap aluminum profileAluminum alloy structure is impact resistant, moisture-proof and wear-resistant, not easily scratched or deformed, and has a longer service life.
Traditional wooden/plastic skirting boardDaily bumps are prone to scratches, peeling, and cracking, and damp areas can also become deformed and damaged due to moisture.
6. Furniture placement adaptabilityShadow gap aluminum profileThere are no protruding panels at the bottom of the wall, allowing sofas, cabinets, and bedding to fully adhere to the wall without leaving any gaps, resulting in higher space utilization.
Traditional skirting boardExternal protruding boards will block furniture, leaving gaps between cabinets and walls, which can easily accumulate dust and affect overall cleanliness.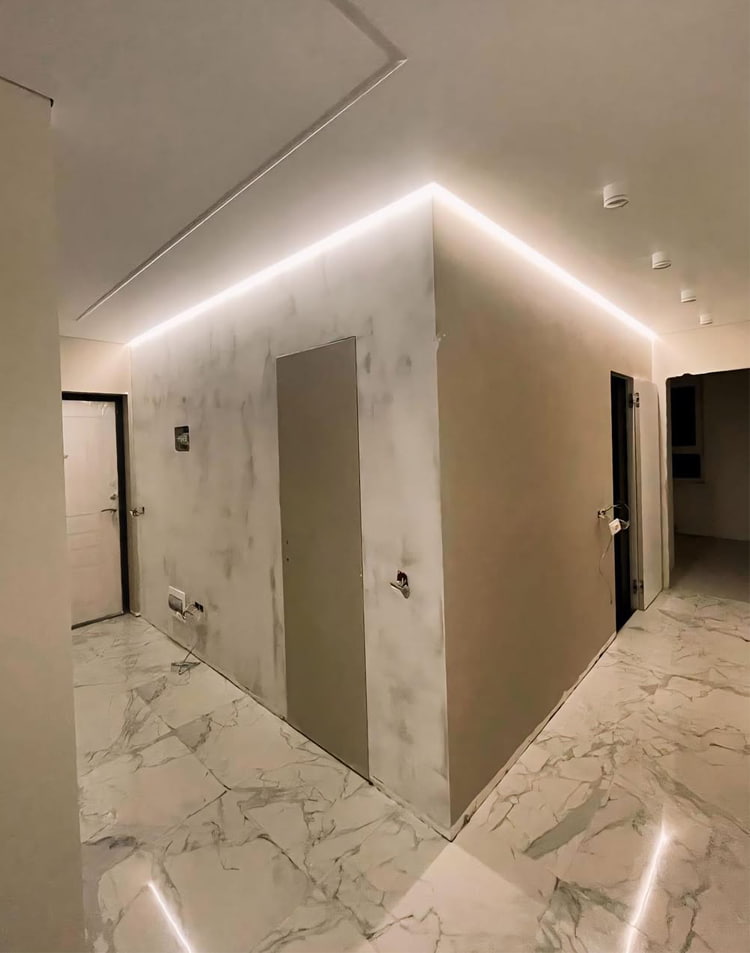 Why choose shadow gap skirting aluminum profile first?It is not difficult to see from the multidimensional comparison above that although shadow gap profile skirting has higher construction costs and more complicated processes in the early stage, it has multiple advantages that cannot be replaced by traditional skirting boards in terms of long-term living quality, practical maintenance, and spatial design.
- Creating an integrated minimalist space
Skirting shadow gap profile relies on the concave shadow gap between the wall and the ground to create a floating wall effect, eliminating the traditional protruding dividing line of the skirting board. Paired with the same series of ceiling shadow gap profiles, it can achieve unified light and shadow lines at the top and bottom of the wall, perfectly adapting to modern designs such as no main light, minimalist Italian style, commercial office, etc., making the entire house facade smooth and coherent, and the building atmosphere stronger.
- Daily cleaning without dead corners
The aluminum shadow gap profile has no exposed raised tabletop as a whole, which will not accumulate floating dust, and there is no problem of dirt and grime accumulation on the top of traditional kickboards or in the grooves of the design. The LED shadow gap skirting style with a light strip, with a sealed inner cavity of the profile to protect the light strip, is also less prone to dust accumulation and aging, making long-term maintenance more worry free.
- Aluminum alloy profiles are sturdy and durable
Shadow gap aluminum profile is impact resistant, moisture-proof, and wear-resistant. It is less prone to scratches, peeling, and deformation when bumped, and has a longer service life compared to traditional wooden and plastic skirting boards. Whether it is for home decoration or commercial or office workwear, it can maintain a complete and beautiful closing effect for a long time.
- Dual function of closing mouth and ambient lighting
The exclusive shadow gap profile floor aluminum profile comes with a light strip card slot, which can hide LED light strips to create soft linear ambient light. While decorating wall and floor joints, covering wall leveling defects, it achieves hidden foot atmosphere lighting without the need for additional ambient lighting fixtures.Shadow Gap Skirting Aluminum Profile ClassificationShadow gap wall aluminum profiles can be divided into three categories based on functionality and structure.
- Wooden Floor Closing Aluminium Profile
This shadow gap skirting profile is designed specifically for wooden floor walls and floors. It adopts a pre embedded installation method, fixing the aluminum shadow gap profile at the bottom of the wall, and directly plastering and smoothing the outside with plaster. The profile is completely hidden inside the wall, with the surface flush with the wall without any protrusions, only retaining the regular concave shadow gap between the wall and the floor. Creating seamless integrated walls, creating a minimalist visual effect of suspended walls, suitable for solid wood, composite flooring home decoration, and commercial office spaces.
- Standard Shadow Gap Wall Profile
The classic basic skirting shadow gap profile focuses solely on creating regular concave shadow gap gaps between walls and floors, relying purely on narrow slit light and shadow to create a minimalist suspended wall visual effect without any additional structures. The overall design is clean and restrained, emphasizing the beauty of pure architectural lines, suitable for minimalist home decoration and commercial office spaces that pursue simple and clean facades without the need for ambient lighting.
The current popular multifunctional profile styles reserve independent light strips to accommodate channels inside the aluminum profile, paired with a soft light diffusion structure to protect the LED light strips. On the basis of completing the bottom closure of the wall and creating a suspended shadow gap, a hidden linear light source projects soft floor wash light downwards, perfectly adapting to the design of no main light. It is often paired with a ceiling shadow gap profile to create a coherent light and shadow layer throughout the house.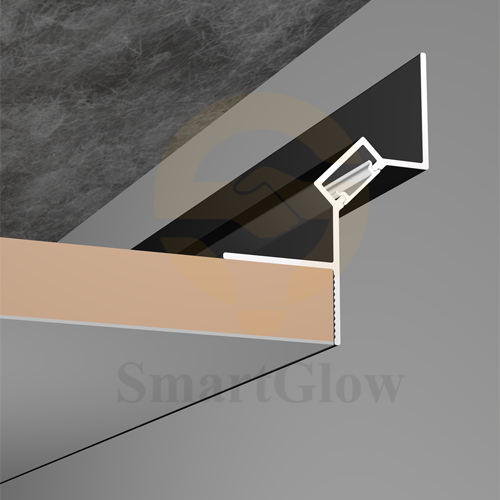
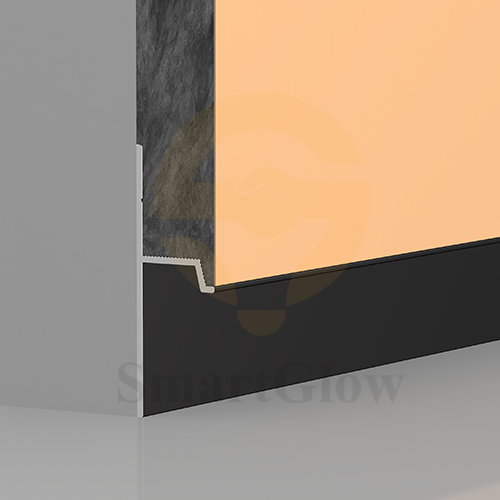 Shadow Gap Skirting Wall Aluminum Profile Applicable Application ScenariosRelying on seamless embedded structure and light and shadow design, the shadow gap skirting profile adapts to various modern spaces.
- Minimalist/Italian minimalist home decoration (flat, duplex, small unit)
Pre embedded gray payment achieves a smooth and seamless wall surface, creating a suspended wall surface that is compatible with wooden and ceramic flooring. It is designed with no main lights throughout the house, weakening the separation between walls and floors, and creating a transparent and clean space.
- Office buildings, creative office work areas
The standard shadow gap profile has no protrusions or dust accumulation, is wear-resistant and resistant to bumps, and is convenient for daily cleaning. LED integrated models can be equipped with foot soft lighting to soften the tough texture of business spaces.
- Exhibition halls, stores, and corporate reception areas
It can be paired with a ceiling shadow gap profile that echoes up and down, and LED light strips create a soft ambient light, enhancing the exquisite and high-end feel of the display space.
- LOFT industrial style, bare top without suspended ceiling space
The profile has no exposed protrusions, fitting the simple texture of the cement wall and exposed top surface, avoiding the problem of heavy and irregular traditional kickboards.
- Partial renovation of old house decoration
Replace the old and bulky traditional skirting board with Wooden Floor Closing Aluminum Profile to cover the wall and floor closure defects, and upgrade the spatial design texture at a low cost.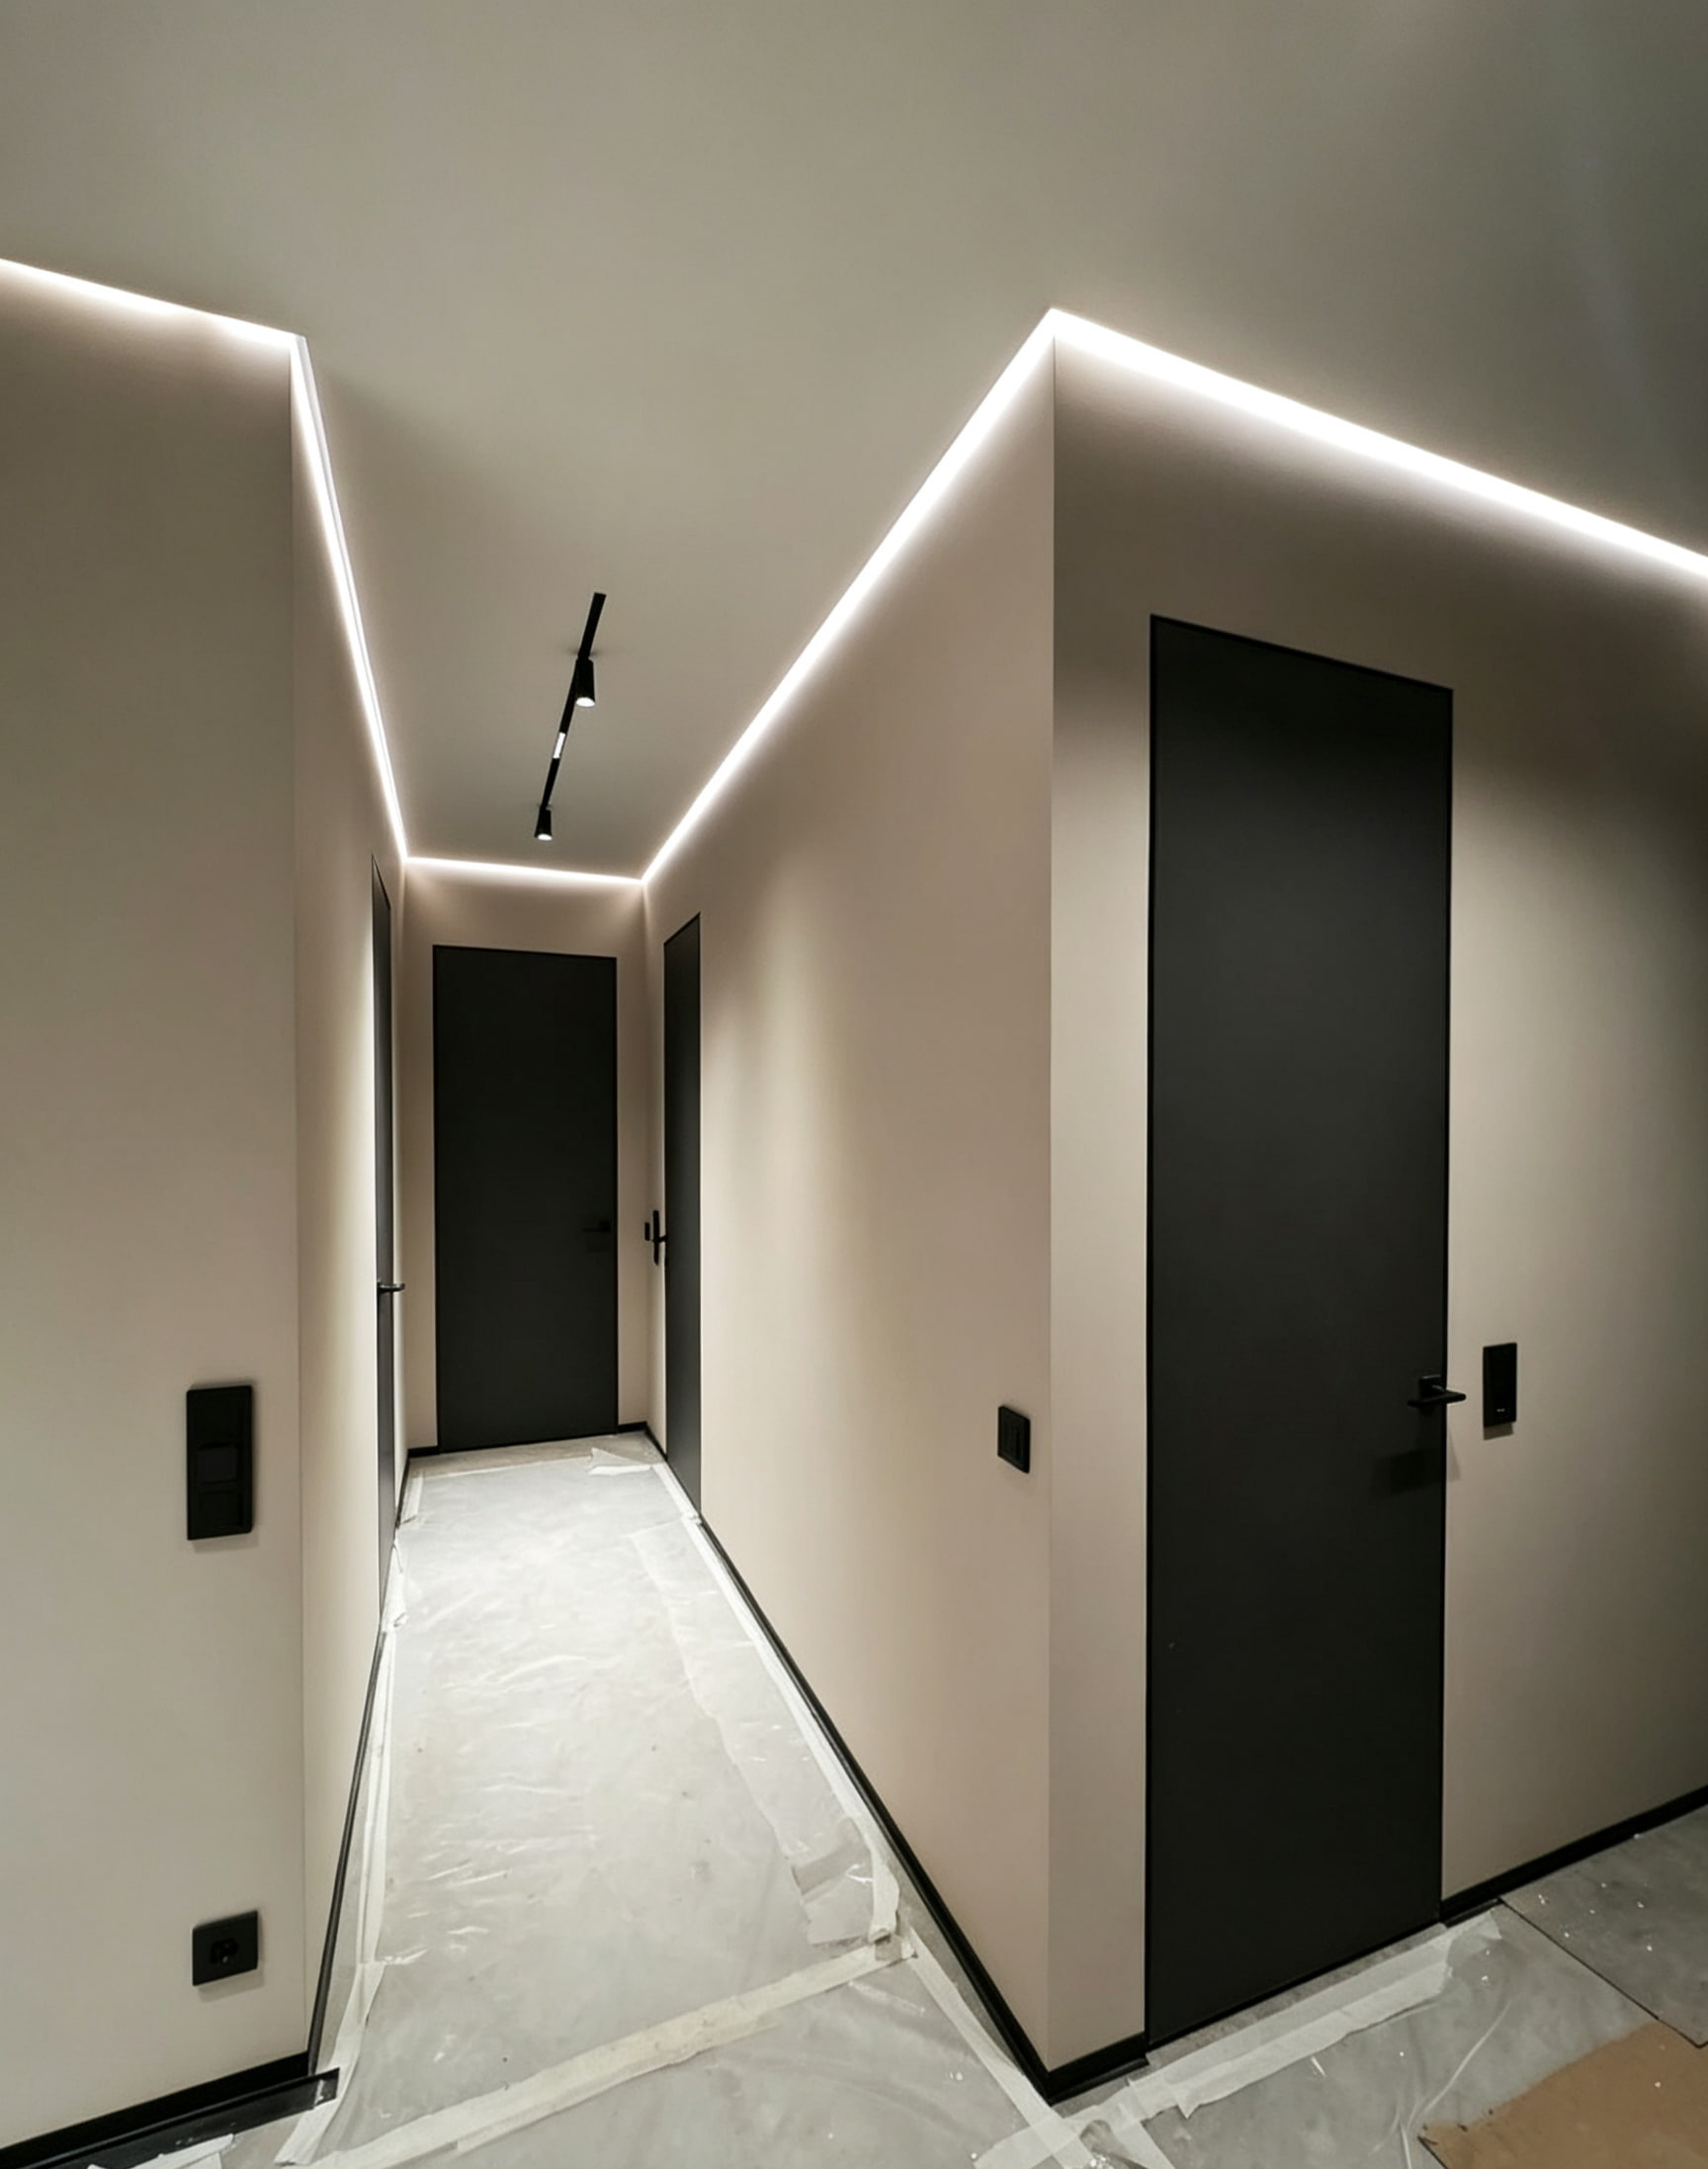 SummaryWhether it's minimalist home decoration, office building renovation, or store showroom design, this shadow gap skirting wall aluminum profile can create a clean and high-end suspended wall effect, balancing practical closure and aesthetic atmosphere lighting.If you need reference for profile samples, detailed construction drawings, or customized size quotations, please feel free to contact SmartGlow Lighting at any time. Our professional team will match your floor material, layout, and decoration style with a complete set of shadow gap profile solutions, providing one-stop solutions for wall, floor, and ceiling closure design needs.
Previous
Best 2026 Commercial Office LED Lighting Solution
Read More
Next
Understand Recessed Linear LED Strip Lighting Aluminum Profiles: No Main Light Design
Read More


