

The difference between Stretch Fabric Wall System and traditional wall decoration and sound-absorbing panels
Compared with traditional wall finishes such as ordinary coatings and wallpapers, stretch fabric walls can provide a richer texture and integrate sound-absorbing materials behind the wall. Compared to prefabricated sound-absorbing panels, stretch fabric systems are more suitable for design projects that require continuous fabric finishes, flexible wall dimensions, or specific corner treatments.
| Comparison Items | Stretch Fabric Wall System | Traditional wall decoration/prefabricated sound-absorbing panels |
|---|---|---|
| Surface Effect | Can form a continuous and flat fabric finish | Paint and wallpaper present conventional finishes; Acoustic panels usually have independent panel joints |
| Structural Method | Fixing and tensioning fabrics through specialized profiles | Using methods such as brushing, pasting, or mechanical fixation based on the material |
| Acoustic Configuration | Sound absorbing materials can be installed behind the fabric | Depending on the selected wall material or sound-absorbing panel structure |
| Design Flexibility | There are many choices for fabric color, texture, and wall layout | Depends on material specifications and product series |
| Maintenance Method | Partial system detachable fabric, specific design needs to be confirmed | Depending on the material, some boards can be replaced separately |

The working principle of Stretch Fabric Wall System
How to fix and tighten the fabric of stretched ceiling aluminum profiles?
Stretch ceiling aluminum profiles are important structural components of the Stretch Fabric Wall System. When installing, first determine the position of the profile according to the wall size and design requirements, and fix it on a suitable building base. Subsequently, the fabric edge is inserted or fixed into the clamping structure of the profile design, and the fabric is uniformly tensioned through appropriate installation techniques to form a flat wall decoration layer.
The dedicated fabric wall track system can help handle wall edges, inner and outer corners, and connections between different walls, making the fabric surface cleaner. The cross-sectional design, fixing method, and fabric connection mechanism of profiles may vary depending on the product, so when selecting, it is necessary to confirm whether the profile is suitable for the specified fabric and installation scenario.
For the acoustic fabric stretch track system using sound-absorbing filling materials, it is also necessary to arrange the construction space between the fabric and the sound-absorbing layer reasonably, and ensure that the relevant materials meet the fire prevention and other applicable requirements of the project.
How does the stretch fabric wall system improve indoor acoustics?
When the system uses fabric with appropriate sound transmission performance and is equipped with suitable sound-absorbing materials behind it, sound waves can pass through the fabric and enter the sound-absorbing layer. Sound absorbing materials can convert some sound energy into heat energy, thereby reducing indoor reflected sound and helping to improve speech clarity and acoustic comfort.
It should be noted that sound absorption and sound insulation are not the same concept. Stretch fabric walls can mainly be used for indoor sound-absorbing design, but their actual performance depends on the fabric's sound transmission, the type and thickness of sound-absorbing materials, the air layer behind, and the overall installation structure.
Main advantages of stretch fabric wall system
The Stretch Fabric Wall System combines decorative fabrics, aluminum profiles, and optional sound-absorbing materials to provide a wall solution that balances aesthetics and functionality for modern indoor spaces. Compared with traditional wall decoration, this system has certain advantages in acoustic design, surface effects, material selection, and installation methods, and is suitable for various scenarios such as offices, hotels, conference rooms, commercial spaces, and high-end residences.
1. Improve indoor acoustic comfort
For spaces such as conference rooms, offices, schools, and hotels, excessive sound reflection may result in long reverberation times, affecting speech clarity. By placing suitable sound-absorbing materials behind the transparent fabric, the acoustic fabric wall system can help absorb some of the indoor reflected sound and improve the acoustic comfort of the space. The actual sound absorption effect depends on the sound transmission of the fabric, the type and thickness of the sound-absorbing material, the air layer behind it, and the overall installation structure.
2. Create a clean and continuous visual effect on the wall
Stretch fabric walls can be fixed and tensioned with specialized profiles to form a flat and simple wall decoration layer. Reasonably designing the edge and corner structures of profiles can help reduce visual segmentation caused by traditional panel splicing, making the overall design of the wall and interior more coordinated. For large-scale walls or commercial projects that require a unified decorative effect, stretch fabric wall systems can provide flexible surface design solutions and plan fabric layout and edge finishing methods based on wall dimensions.
3. Rich selection of fabric colors, textures, and patterns
Fabric is the most important visible finish for stretch fabric walls, and different colors, textures, and patterns can be selected according to the interior design style. Whether it's simple and modern office spaces, atmosphere conscious hotel rooms, or commercial spaces that require brand visual displays, different decorative effects can be achieved through fabric selection.
4. Aluminum profile system adapts to different wall structures
By selecting the appropriate stretch ceiling aluminum profile, a corresponding fixing scheme can be designed based on the wall size, substrate conditions, and installation depth. Different profile structures can also be used to handle corners, wall junctions, and local decorative nodes, providing more possibilities for flat walls, local grooves, and other customized designs.
5. Can be paired with lighting and other interior designs
Stretch fabric walls can be designed in coordination with indoor lighting, decorative lines, display areas, and some equipment layouts. For example, pre planning the lighting positions and equipment openings in the wall plan can create a more unified visual effect between the fabric finish and other interior elements.
For stretch fabric wall systems that require integration of lighting or other functional components, the profile structure, equipment installation space, wiring layout, and maintenance requirements should be confirmed in advance to avoid conflicts during later construction.
6. Easy to maintain and replace fabrics
The stretch fabric wall system can dismantle or replace fabrics while meeting product design requirements, making it easier to clean, repair, or update interior decoration styles. If sound-absorbing materials, wiring, or other equipment are also installed inside the wall, necessary maintenance space should be reserved during the design phase, and the disassembly and assembly method of the fabric should be confirmed.
What should be noted when installing stretch fabric walls?
The correct installation method is an important prerequisite for ensuring that the Stretch Fabric Wall System has a smooth appearance, stable structure, and achieves the expected acoustic effect. From fixing aluminum profiles to fabric tensioning, to arranging sound-absorbing materials and edge treatment, each step will affect the final construction quality. Before installation, a construction plan should be developed based on the product structure, wall conditions, and project requirements.
1. Ensure that the aluminum profile is firmly fixed
Aluminum profiles are the main fixed structure of stretch fabric walls and need to be reliably installed on suitable building substrates. Before construction, the wall material, flatness, and bearing conditions should be checked, and suitable fasteners should be selected according to the type of base layer. For projects that use stretched ceiling aluminum profiles to construct wall systems, it is necessary to confirm in advance whether the profiles are suitable for vertical installation and whether their slot structure matches the fabric fixing method. The fixed spacing, connection method, and installation depth should follow the technical requirements of the product to avoid affecting the fabric tension and wall effect due to loose profiles or positioning deviations.
2. Control fabric tension to ensure a smooth surface
During the stretch fabric wall installation process, the fabric tension needs to be maintained evenly. Insufficient tension may lead to surface relaxation or wrinkling, while excessive local stretching may cause fabric deformation, affecting the overall visual effect.
During installation, the operation should be carried out according to the fixing mechanism of the profile and the characteristics of the fabric, and the position of the large area wall, edges, and corners should be checked after completion. If acoustic fabrics with specific elasticity or sound transmission properties are used, improper stretching should also be avoided to affect the material state or system performance.
3. Ensure continuous installation of sound-absorbing materials
For acoustic fabric wall systems with sound-absorbing filling layers, sound-absorbing materials should be arranged continuously and uniformly according to design requirements to avoid unnecessary gaps, significant compression, or local deficiencies. During construction, it is also necessary to confirm whether the thickness, installation position, and air layer behind the sound-absorbing material comply with the system design.
4. Plan wall corners, sockets, doors and windows, and equipment interfaces in advance
Wall corners, sockets, doors and windows, and other equipment interfaces are often key areas that need to be addressed during the construction of stretch fabric walls. During the design phase, relevant dimensions should be measured in advance, and profile connections, fabric edging, and equipment openings should be planned to avoid irregular edges caused by temporary cutting or modification on site.
For curved walls, grooves, or complex corners, the applicability of profiles and the installation range of fabrics should also be confirmed. If the wall needs to integrate lighting, control panels, or other equipment, the position of each component should be coordinated to ensure that it is both aesthetically pleasing and convenient to use after installation.
5. Reserve space for equipment maintenance and fabric disassembly and assembly
If wiring, control components, or other equipment are installed inside the wall, the maintenance location should be planned in advance. For stretch fabric wall systems with detachable structures, the disassembly and assembly method of the fabric should also be confirmed, and necessary space should be reserved for later fabric replacement, internal material inspection, or equipment maintenance.
6. Confirm fire prevention requirements and indoor material compliance
In projects such as hotels, office buildings, schools, and commercial buildings, fabrics, sound-absorbing fillers, and related components should comply with the fire and interior material requirements applicable in the project location. Before procurement, it is necessary to verify the product's testing report, certification documents, and scope of application, and confirm whether the relevant data corresponds to the actual materials and system configuration used.
Application scenarios of stretch fabric acoustic system
Stretch fabric acoustic solution is suitable for various commercial, public, and residential indoor spaces. By combining decorative fabrics, aluminum profile systems, and sound-absorbing materials, stretch fabric wall systems can not only create clean and continuous wall effects, but also improve indoor acoustic environments with reasonable design.
1. Office and Meeting Room
In open offices, conference rooms, and collaborative spaces, using an acoustic fabric wall system equipped with appropriate sound absorption can help reduce indoor sound reflection and reverberation, and improve speech clarity. At the same time, stretching the fabric surface can coordinate with corporate brands, office furniture, and interior design, creating a professional and clean office environment.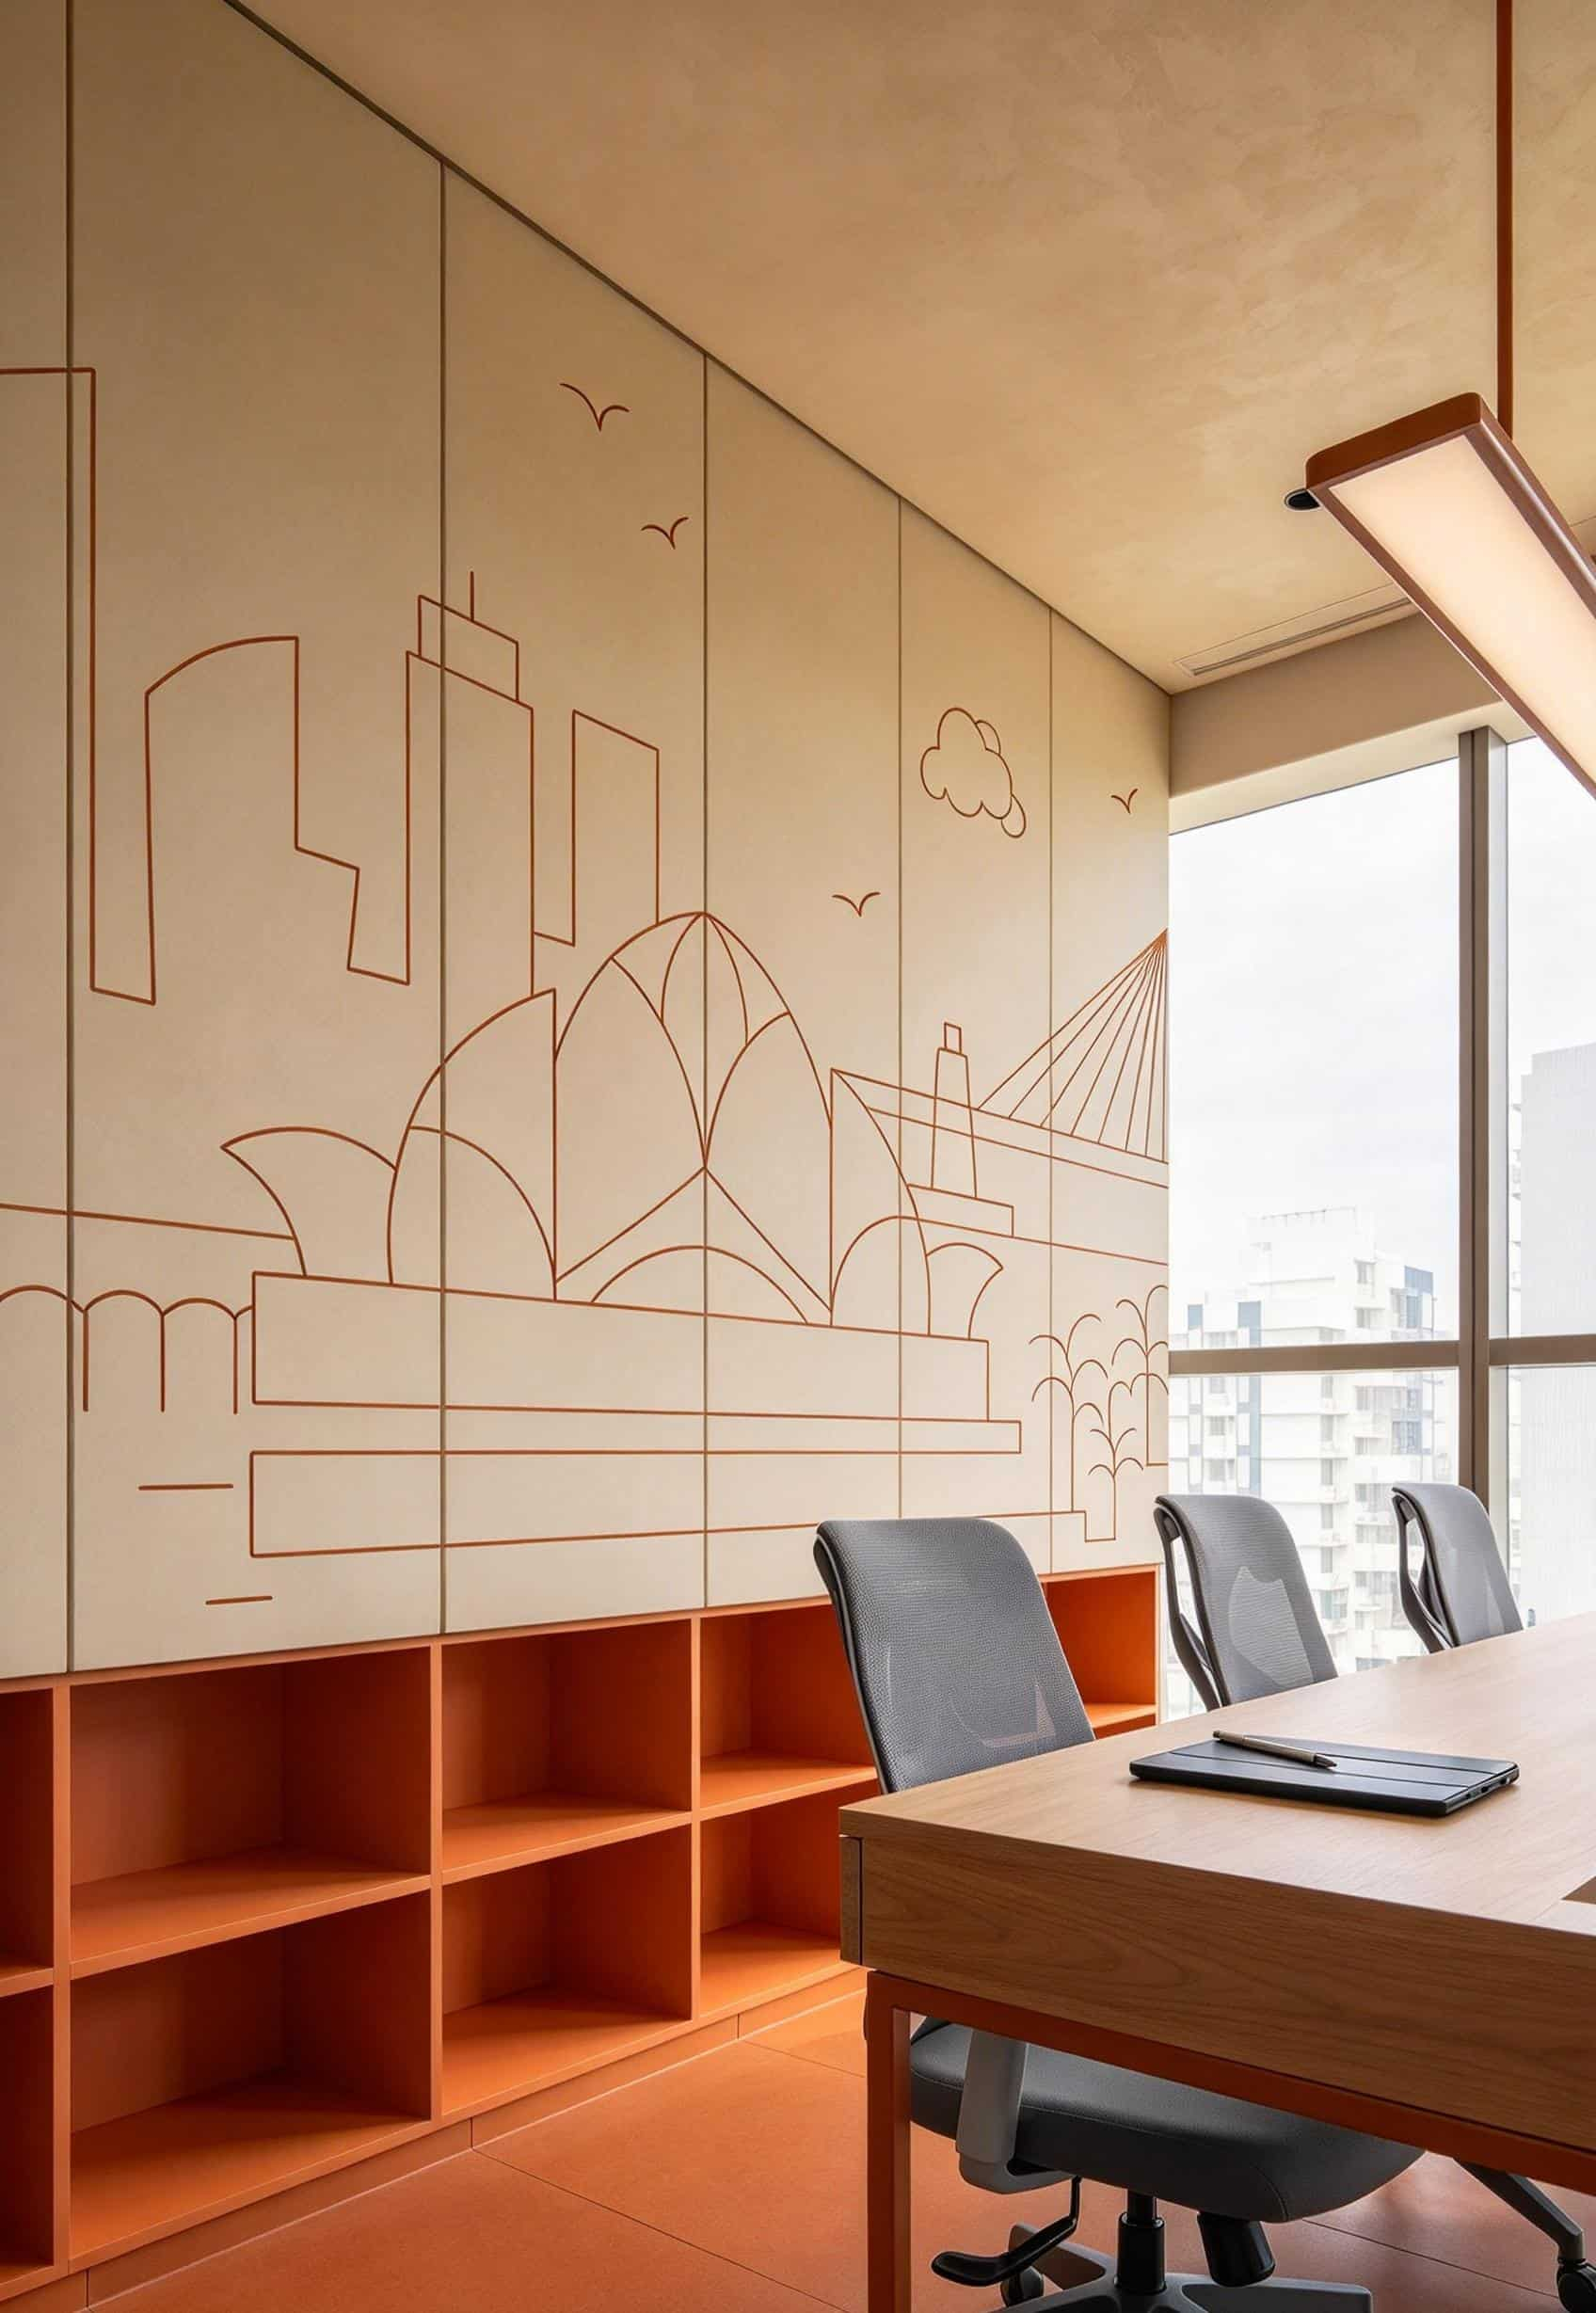
2. Hotels, restaurants, and reception spaces
Hotel lobbies, restaurants, rest areas, and reception spaces typically require a balance between visual quality and acoustic comfort. Stretch fabric acoustic walls can be integrated into interior design through a variety of colors, textures, and customized patterns. For high-end hotels and brand reception areas, designers can also use different fabric finishes and aluminum profile edging schemes to create a simple and unified wall visual effect.
3. Schools, training rooms, and lecture halls
Classrooms, training rooms, lecture spaces, and lecture halls have high requirements for speech clarity. By reasonably configuring stretch fabric acoustic walls, it can help reduce some indoor reflected sound and create more suitable acoustic conditions for teaching, training, and speech activities. In schools and public education facilities, in addition to sound absorption effects, emphasis should also be placed on the fire resistance, durability, cleaning and maintenance requirements of materials, as well as whether the system complies with the applicable building codes in the project location.
4. Recording studio, audio-visual room, and multipurpose hall
Recording studios, home audiovisual rooms, projection spaces, and multipurpose halls typically require more targeted acoustic design based on sound usage. Stretch Fabric Acoustic Solution can hide sound-absorbing materials behind decorative fabrics, creating a clean acoustic wall while retaining significant material selection and design flexibility.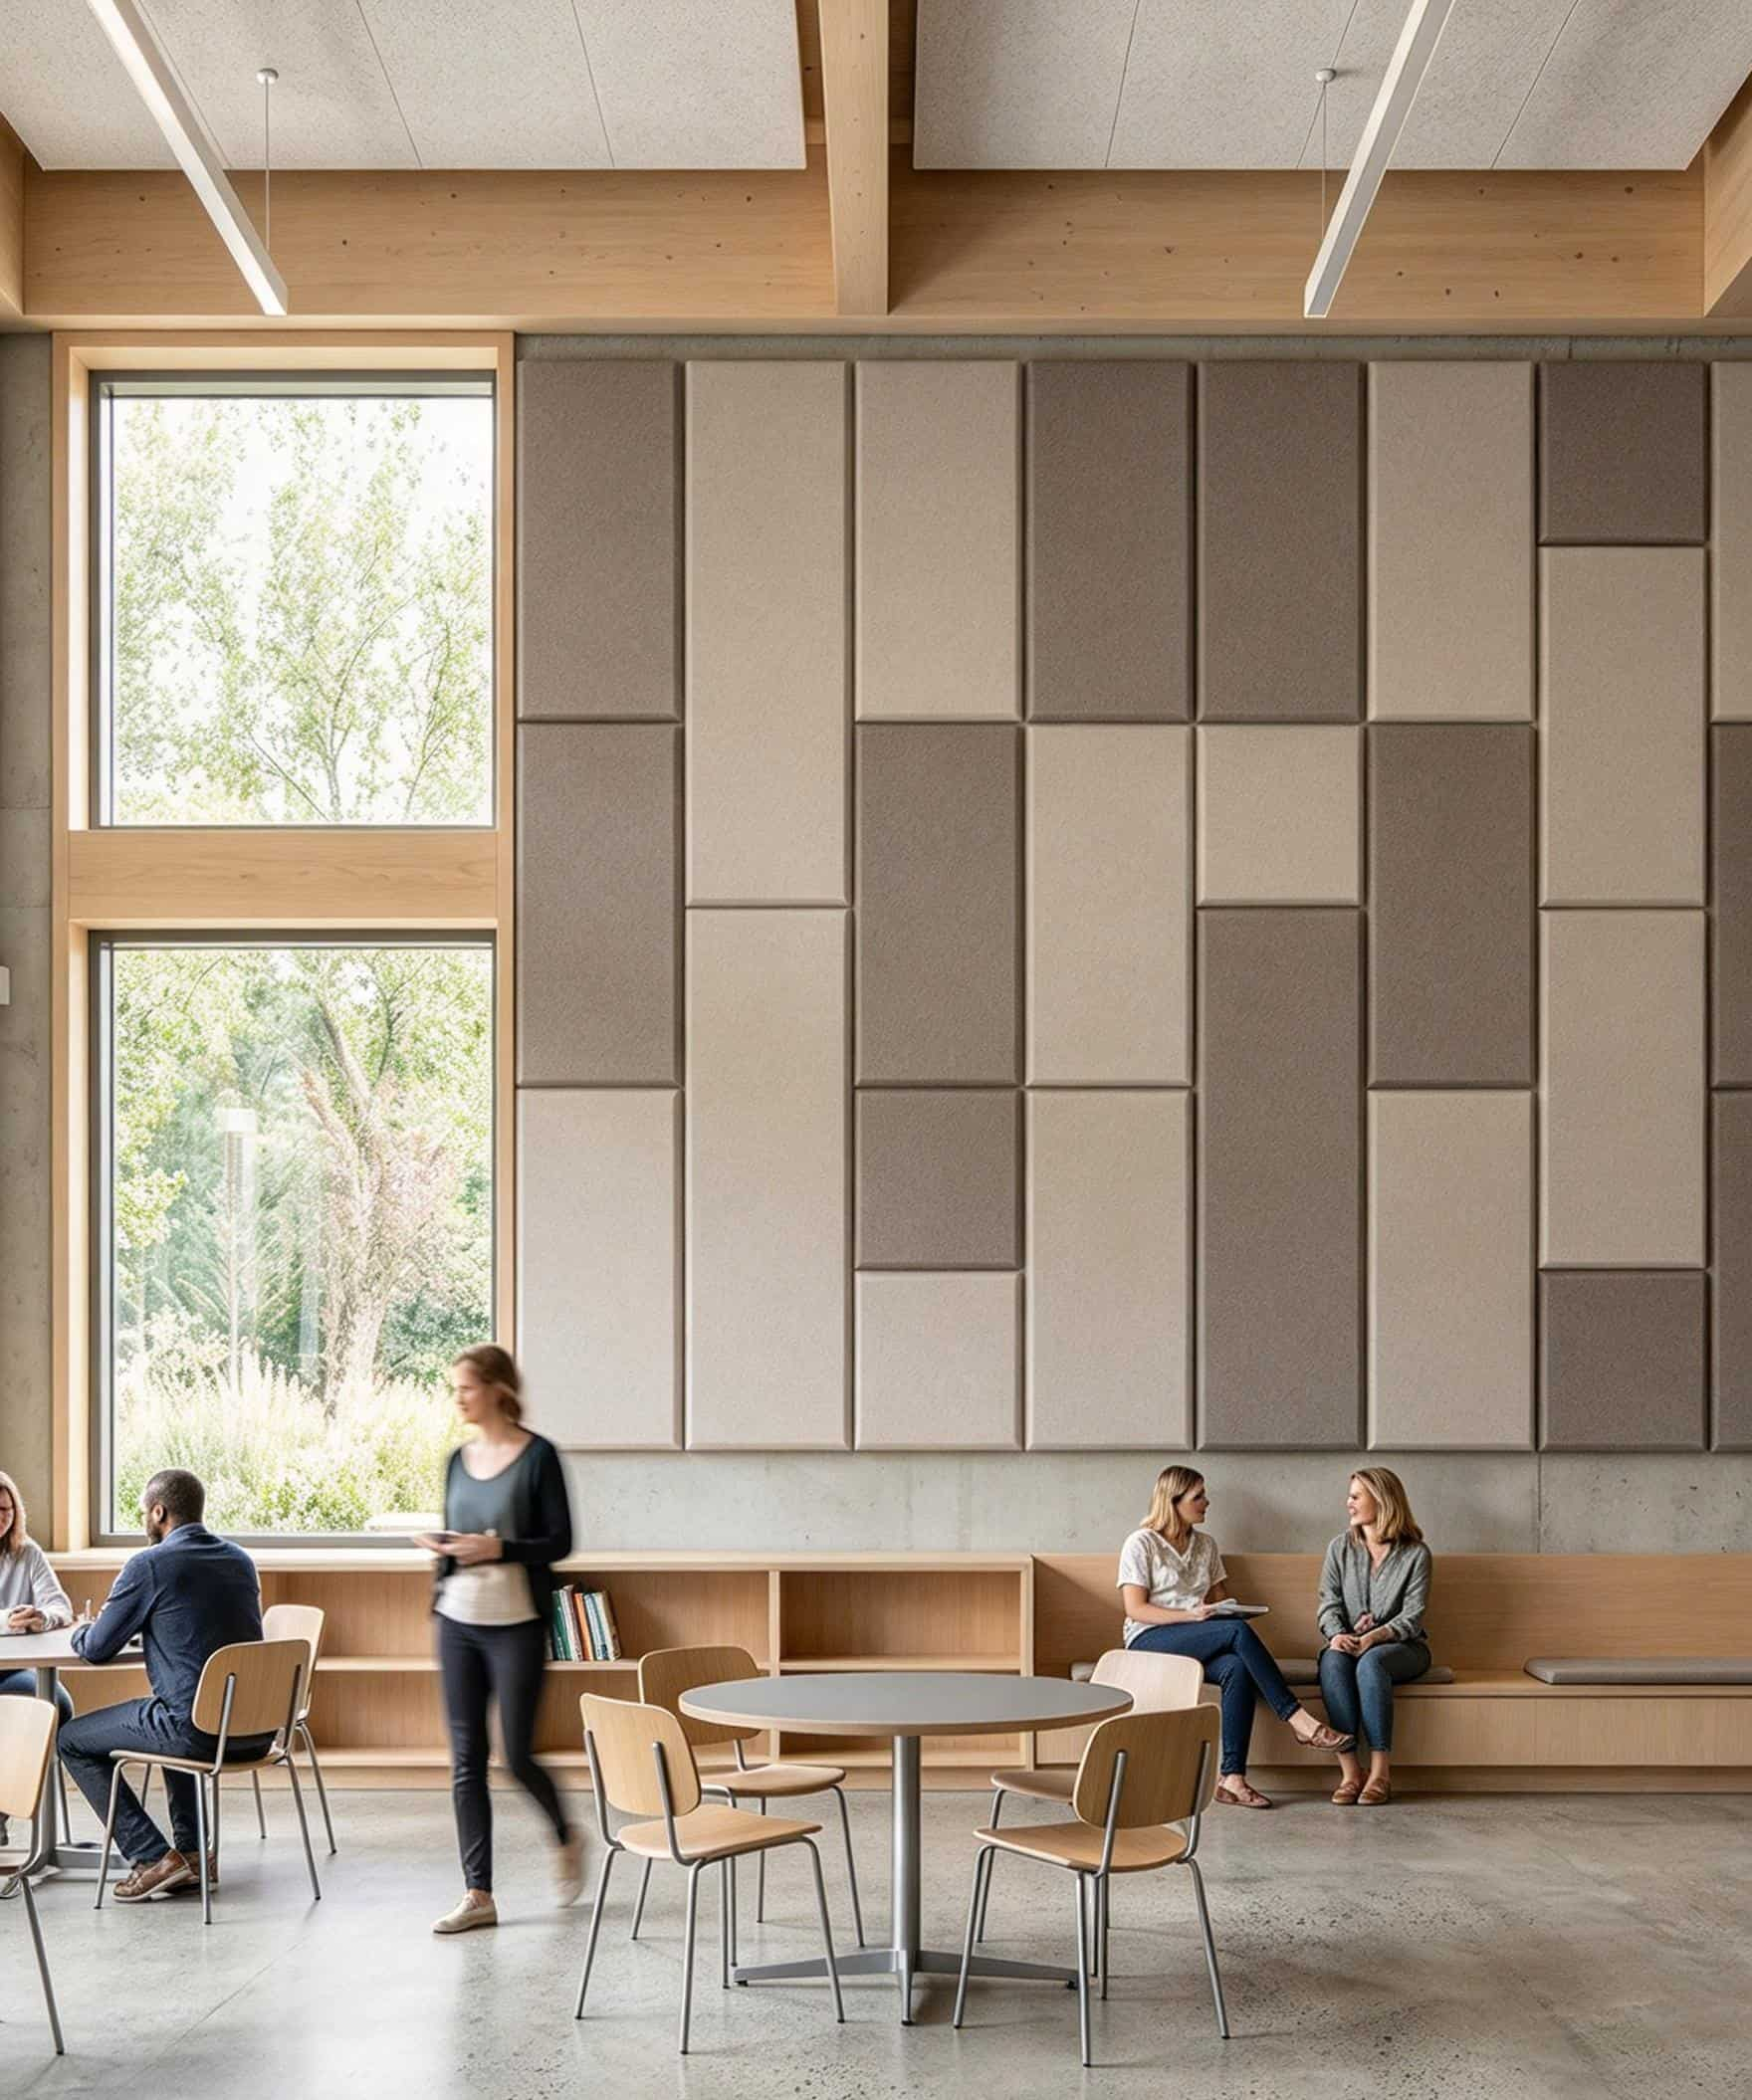
Creating a stretched fabric wall system that combines acoustics and aesthetics
With the increasing demand for acoustic comfort and spatial aesthetics in interior design, Stretch Fabric Acoustic Solution is becoming a wall solution worth considering in projects such as offices, hotels, conference rooms, commercial spaces, and high-end residences.
By designing a stretch fabric wall system reasonably, the project can integrate decorative fabrics, sound-absorbing materials, and aluminum profile structures together, helping to improve indoor sound reflection and reverberation performance while meeting wall decoration needs.
Among them, aluminum profiles are an important component for achieving fabric fixation, uniform tension, and edge closure. Choosing a profile structure suitable for wall applications, combined with the wall conditions, fabric specifications, and construction requirements of the project, can help improve the feasibility and overall completion of the system installation. For projects that plan to use stretched ceiling profiles to construct fabric walls, the structural design of the profiles and their suitability for wall applications should also be confirmed in advance.
Are you looking for aluminum profiles and system solutions suitable for Stretch Fabric Acoustic Solution?
Welcome to contact us for aluminum profile specifications, product selection suggestions, and project customization support. Please provide your project application scenario, fabric installation method, and basic size requirements. We can assist in evaluating suitable profile solutions based on specific needs and provide more targeted technical and product recommendations for your stretch fabric wall system project.
FAQ about stretch fabric wall system
1. Can sound-absorbing cotton be installed on stretch fabric walls?
Okay. A common practice is to install sound-absorbing materials suitable for project requirements behind the stretched fabric. When designing, the thickness, density, continuity, installation method, and wall cavity depth of the sound-absorbing material should be considered to avoid obvious gaps or improper compression. At the same time, sound-absorbing materials should be matched with fabrics, profiles, and overall structures, and meet the fire prevention, indoor air quality, and other material requirements applicable to the project.
2. Can the color, size, and profile of fabric walls be customized?
Usually, it can be customized or combined according to project requirements. The fabric can be selected in different colors, textures, or prints according to the supply range; Aluminum profiles need to be selected based on wall dimensions, corner structures, edge details, and fabric fixation methods. For some projects, customized profile solutions can also be evaluated.
If you are looking for a custom acoustic wall system, it is recommended to provide project drawings, installation dimensions, fabric types, wall substrate conditions, and expected application scenarios when consulting, in order to more accurately evaluate profile specifications and system feasibility.
3. Can the stretch fabric wall system be disassembled or replaced with fabric?
Some systems are possible, but whether they are easy to disassemble depends on the profile design, fabric locking method, wall nodes, and installation process. Some systems can remove fabrics for cleaning, repair, or replacement without replacing all profiles; Other systems may require specialized tools or professional personnel to operate.
If the project requires regular maintenance, updating of decorative effects, or inspection of wall equipment, it is recommended to clarify the disassembly requirements during the design phase, confirm whether the fabric can be reinstalled, whether it needs to be re tensioned after disassembly, and whether there is sufficient maintenance space.
4. What type of aluminum profiles are used in the stretch fabric wall system?
Stretch fabric wall systems typically use specialized aluminum profiles that can secure and tension fabrics, such as fabric clamping profiles, peripheral closure profiles, and matching profiles for corners and connection points. The specific choice depends on the fixing method of the fabric, wall structure, installation space, and design requirements.


